
The Journey of a Nearly 200-Year-Old Barn to Hazelwood Floors Headquarters
Nature's Symphony
When we bought our 2-acre property, a historic barn came with it. It was built sometime between 1820 and 1840. By the time we arrived, years of neglect had left it in rough shape.
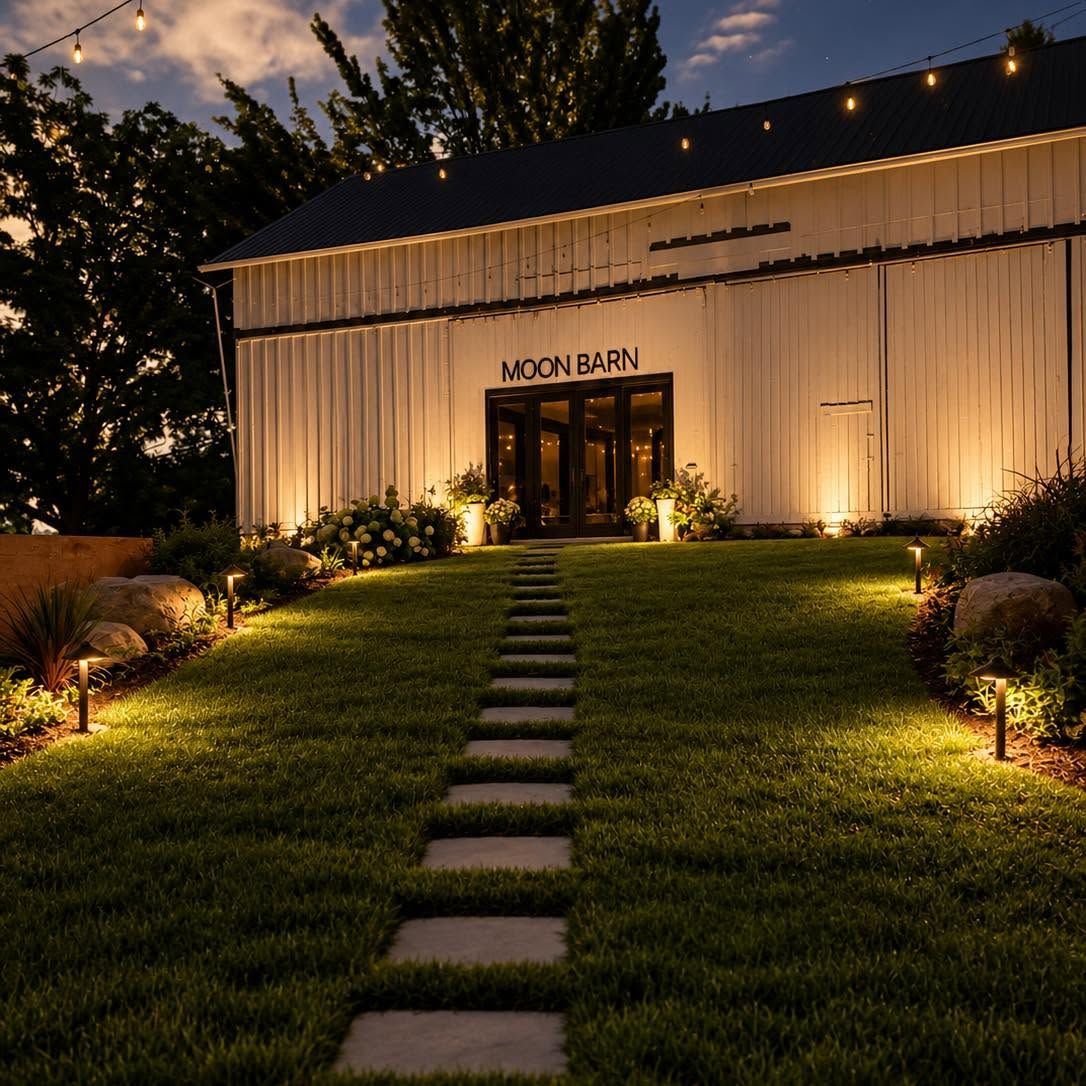
We were drawn to it anyway because we saw a building worth saving. Restoring the barn meant raising a floor, hauling out years of junk, and laying new yellow pine ourselves.Today it serves as the Hazelwood Floors headquarters. We call it Moon Barn, and it’s where we bring our team, clients, and community together.
We are Craig and Christine Tosland, and our family-owned flooring company has completed hundreds of projects across Ohio. We were also featured in Hardwood Floors magazine’s 40 Under 40, published by the National Wood Flooring Association. This project was different, though, because this time we were our own clients.
The Original Barn of Moon Farm
This whole area where our headquarters sit was once a single farm along Moon Road, known as Moon Farm. The original farmhouse still stands at the corner of Detroit Road and Moon Road. It sits right across the street from our property, where we both live and work. Conversations with our neighbors confirmed that our barn originally belonged to that farmhouse.
For about two centuries, this was a working farmer’s barn, long before it held flooring tools. That history still shows in the heavy timber frame and the weathered boards inside. We saw value in keeping those pieces intact from day one.
Naming it came easily, so we called it Moon Barn after the farm it was built for.
What We Found Before Our Barn Restoration
Our first step in restoring an old barn like this one was taking stock of its condition. It needed work inside and out.
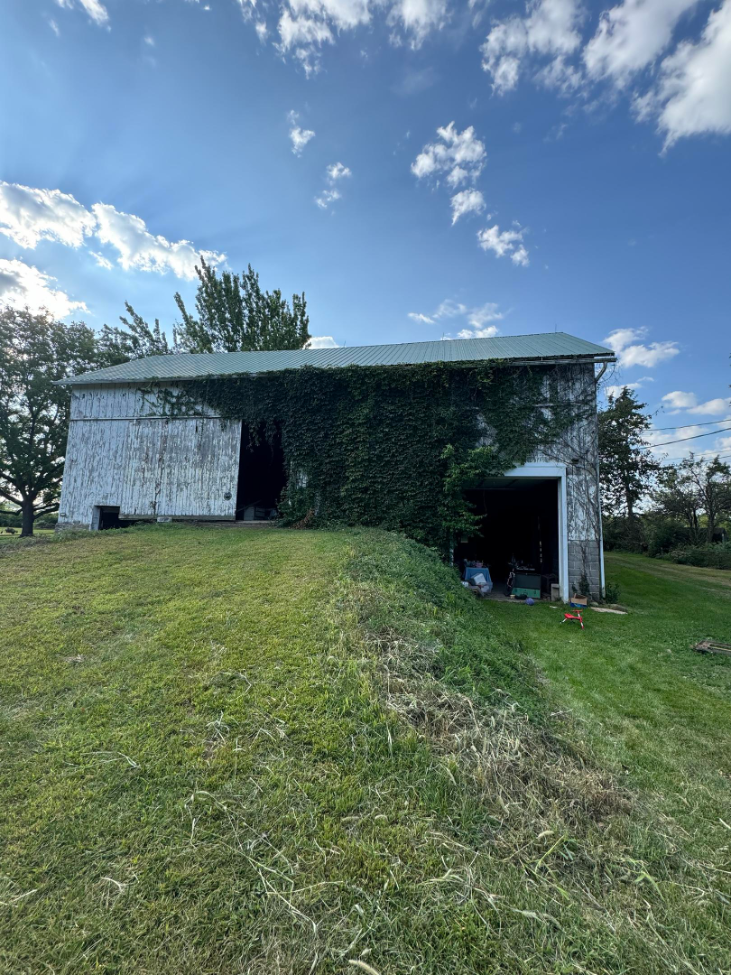
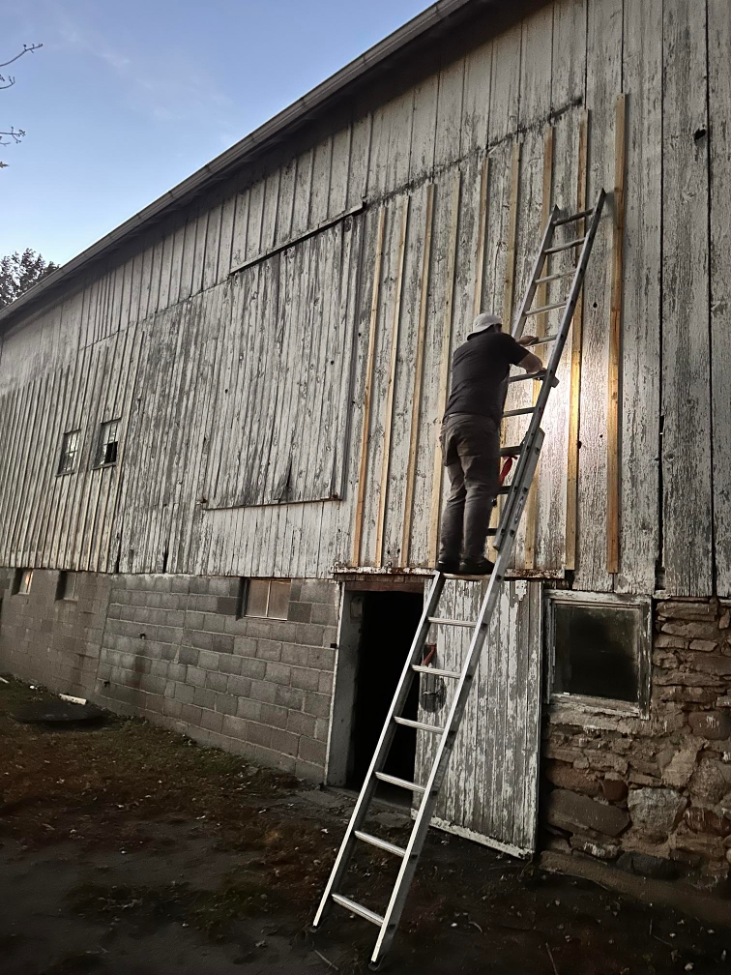
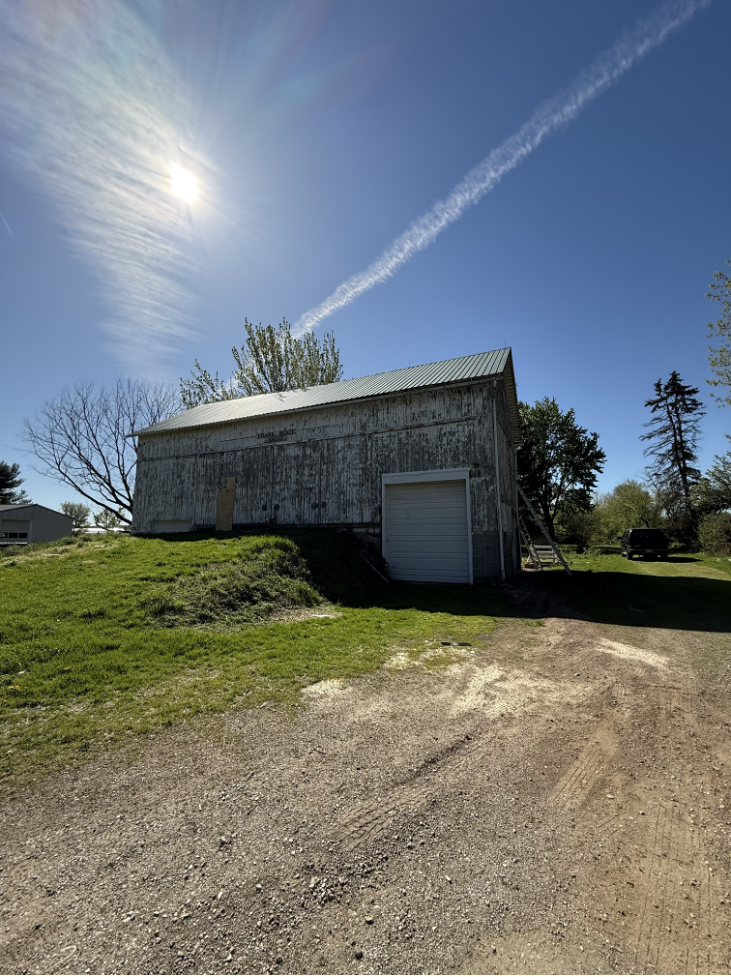
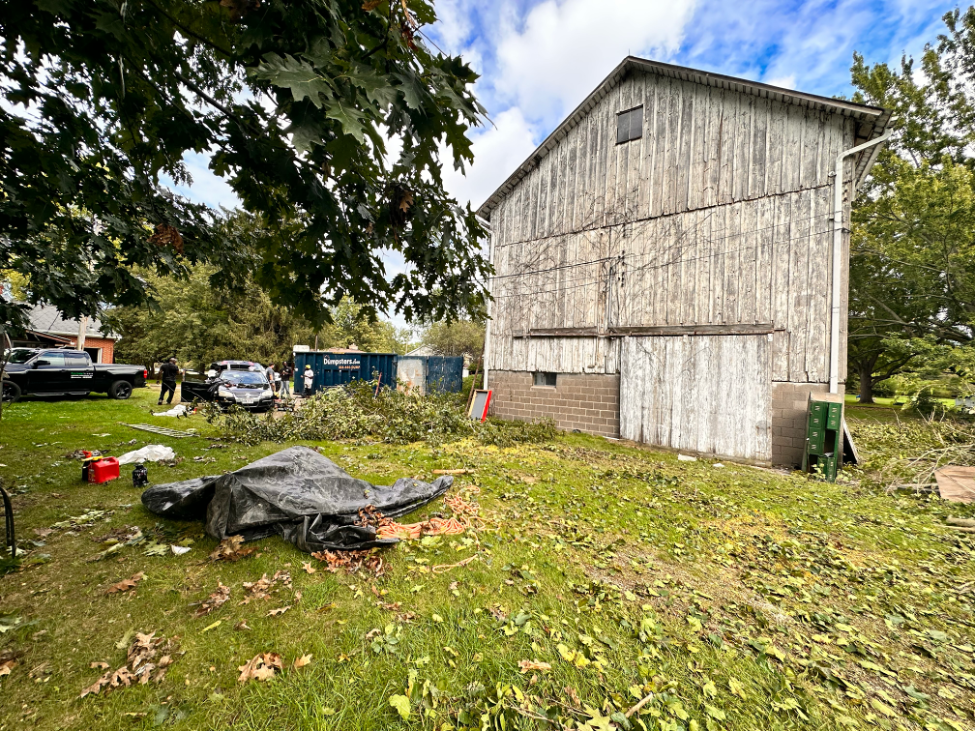
Climbing vines covered most of one wall, and the white paint had peeled down to bare wood in long strips. Many of the battens, the narrow pieces of wood that cover the seams between siding boards, were missing.
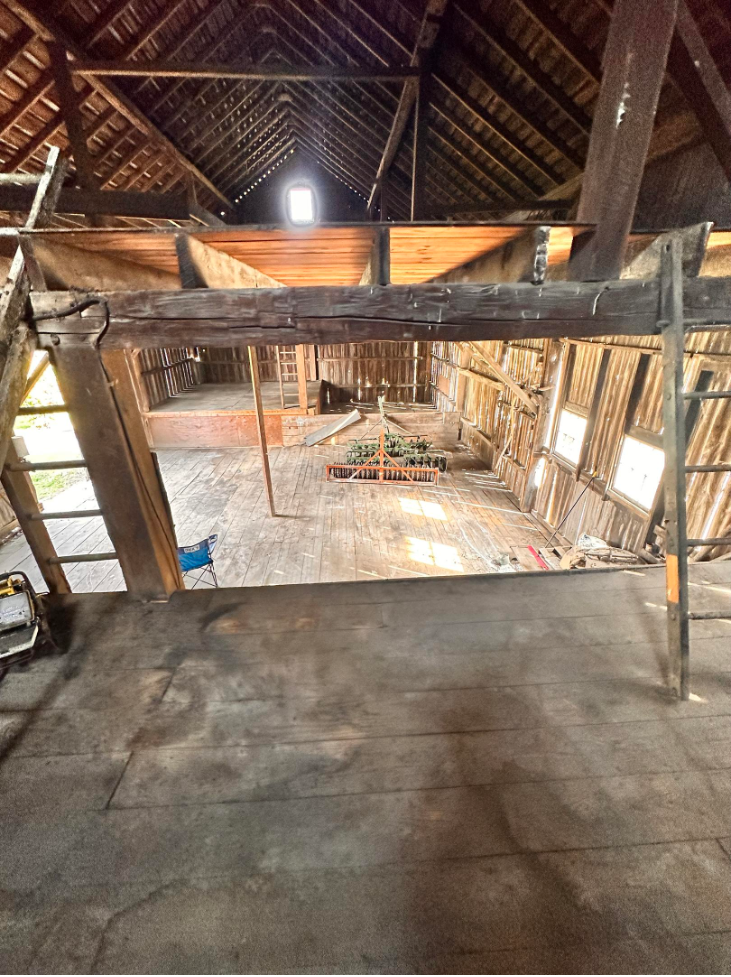
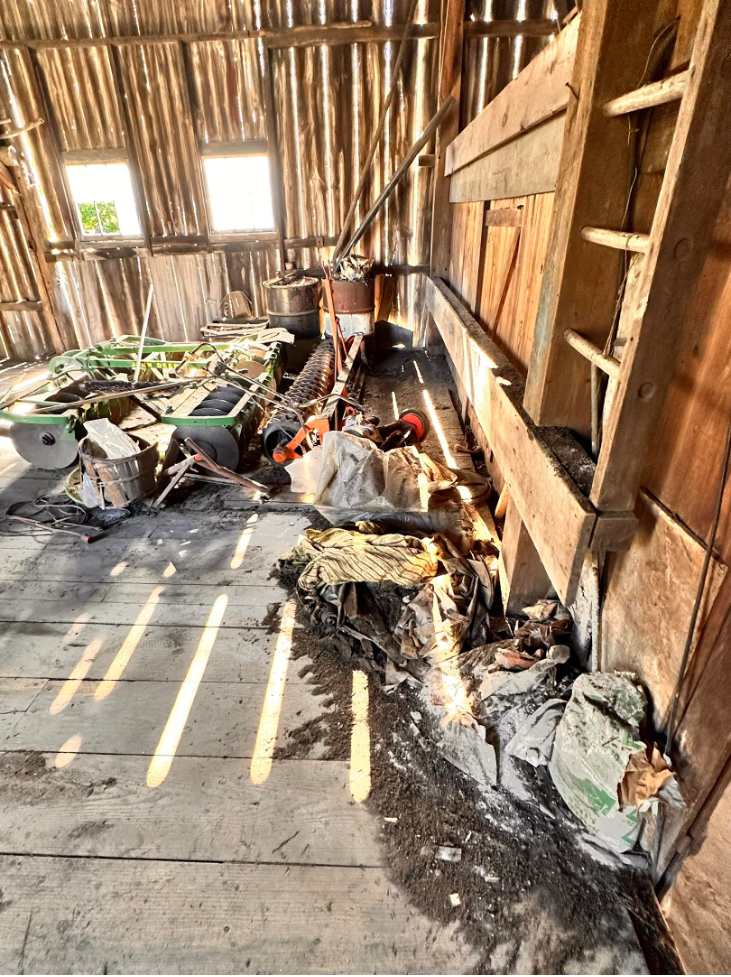
Inside, debris covered nearly every surface. Considering everything that had to be sorted out, cleaning it out took nine 40-yard dumpsters before the real work could begin.
Once everything was cleared away, the second-level floor was the biggest sign of how much work lay ahead. It had warped so badly that none of the boards could be saved, and walking across it became a safety concern.
The floor also sat so low that the first level beneath it had little headroom. Anyone over 5 feet 5 inches could not walk in without ducking. Keeping the frame and siding was an easy call, but that floor had to go.
Restoring the Barn from the Floor Up
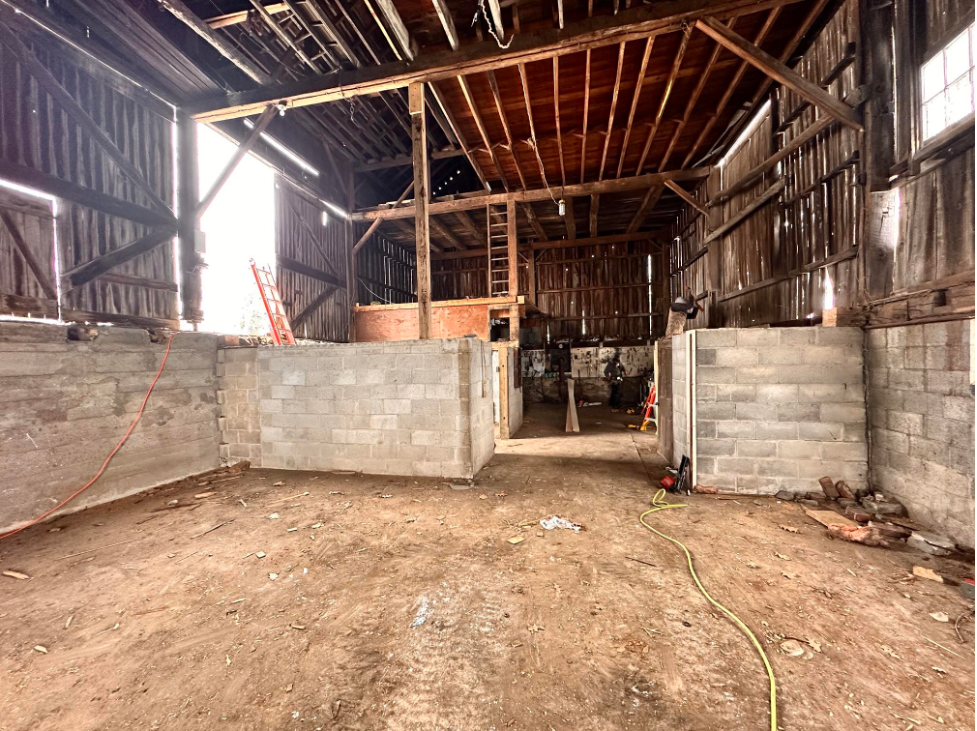
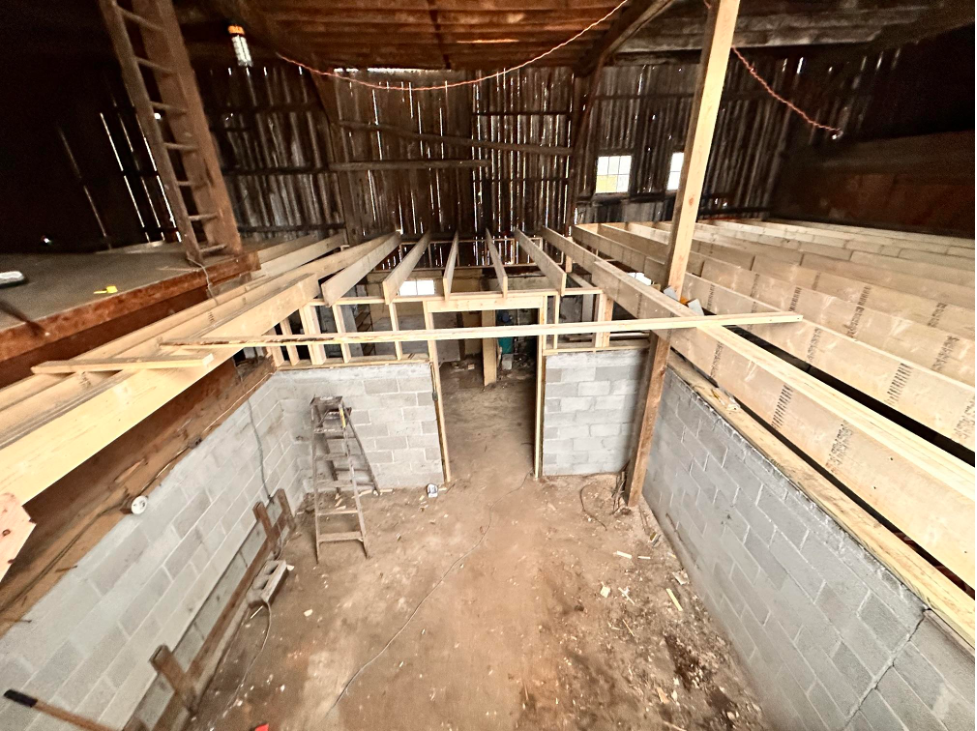
We brought in an Amish crew for the structural work. They demolished what remained of the warped second-level floor and cleared the space underneath.
Next, they built a new framing structure 3 feet higher than the original floor. The extra height gave the first level enough headroom to become our shop.
When the framing was done, the crew handed the project back to us. The new structure gave us a solid, level base for installing and finishing the new floor.
Matching the Original Floor with Yellow Pine
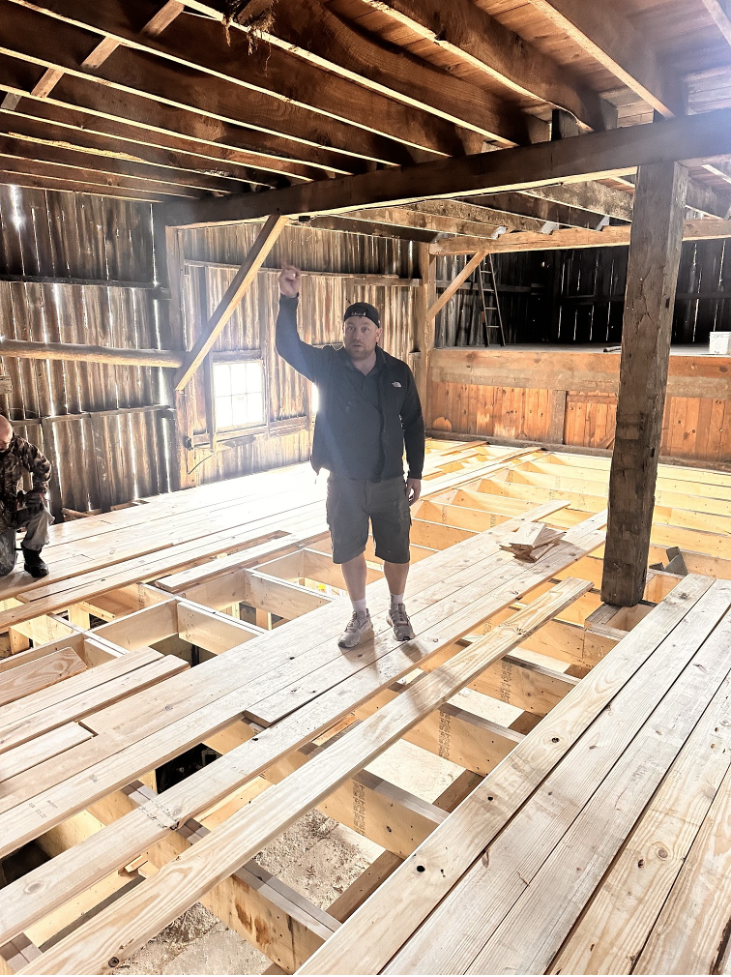
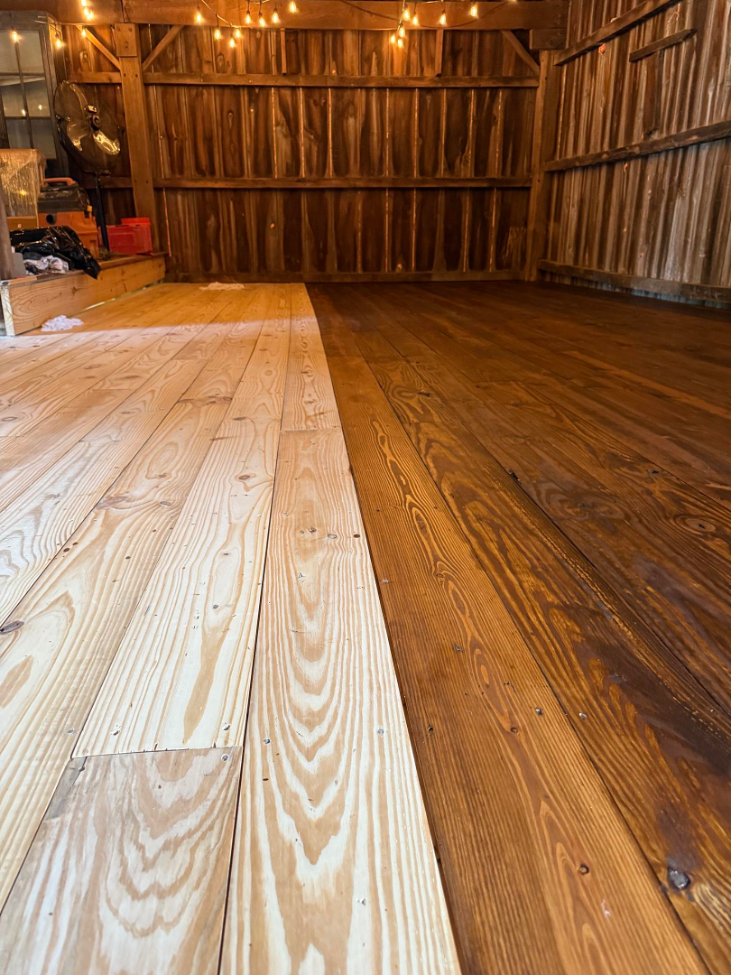
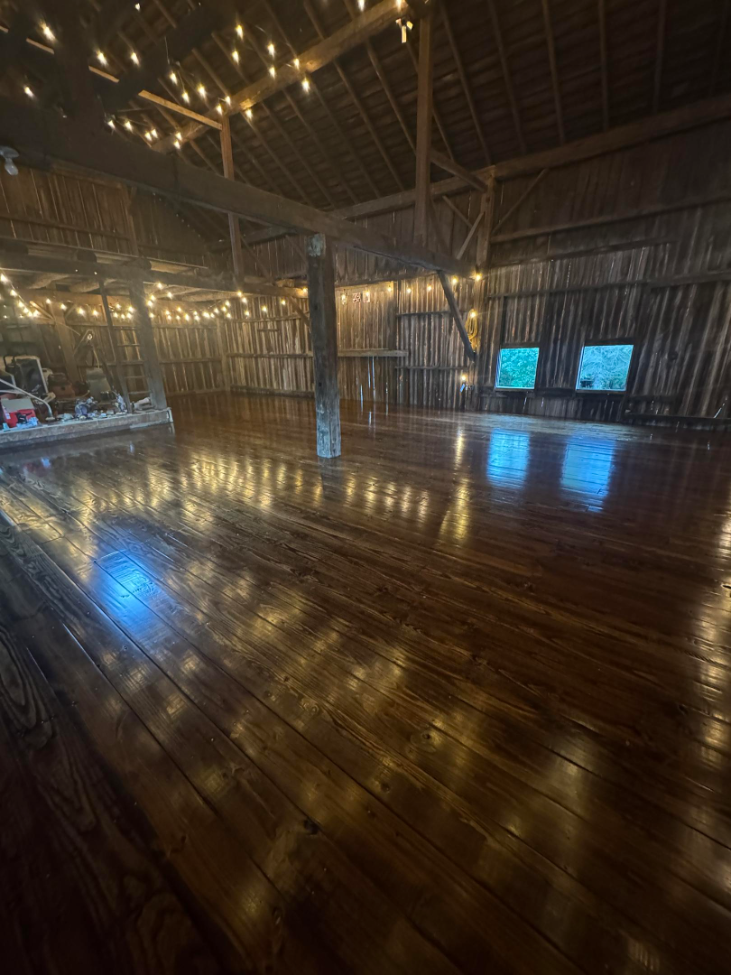
We wanted the kind of floor that belongs in a barn this old. To match the original floor, which was too warped to save, we chose southern yellow pine. Each board measures 6 inches wide and 1.5 inches thick, which gives the floor real heft underfoot.
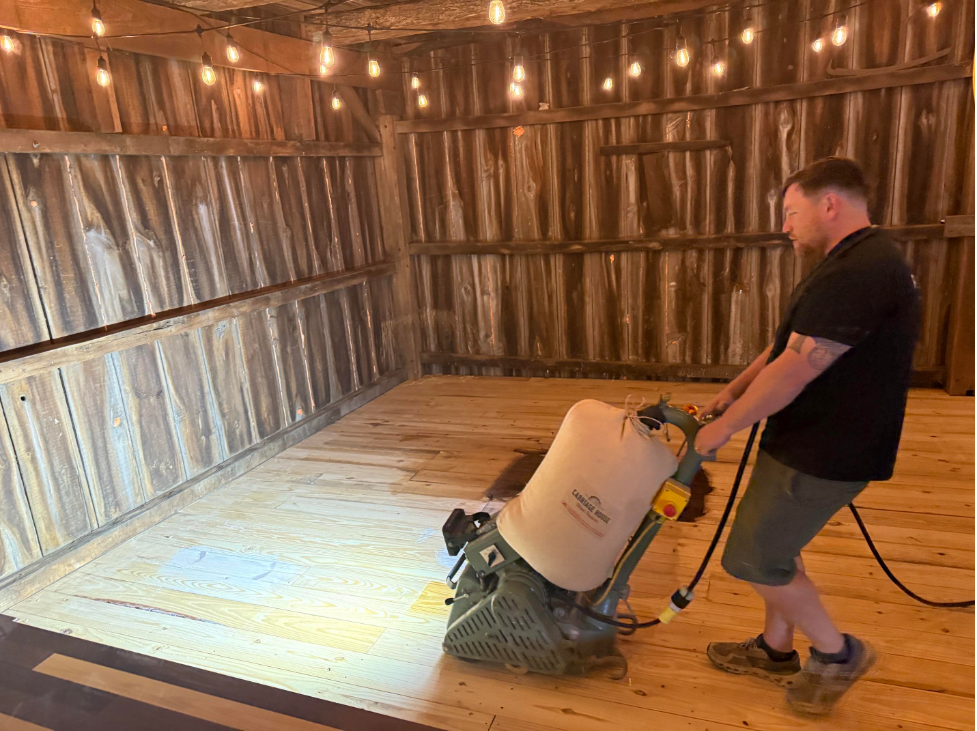
Craig put his flooring skills to work on the new pine floor installation. Before the finish went on, we sanded and buffed the entire floor.
For the finish, we used an oil-based polyurethane. It gave the pale pine a warm amber tone that suits the old beams and walls around it.
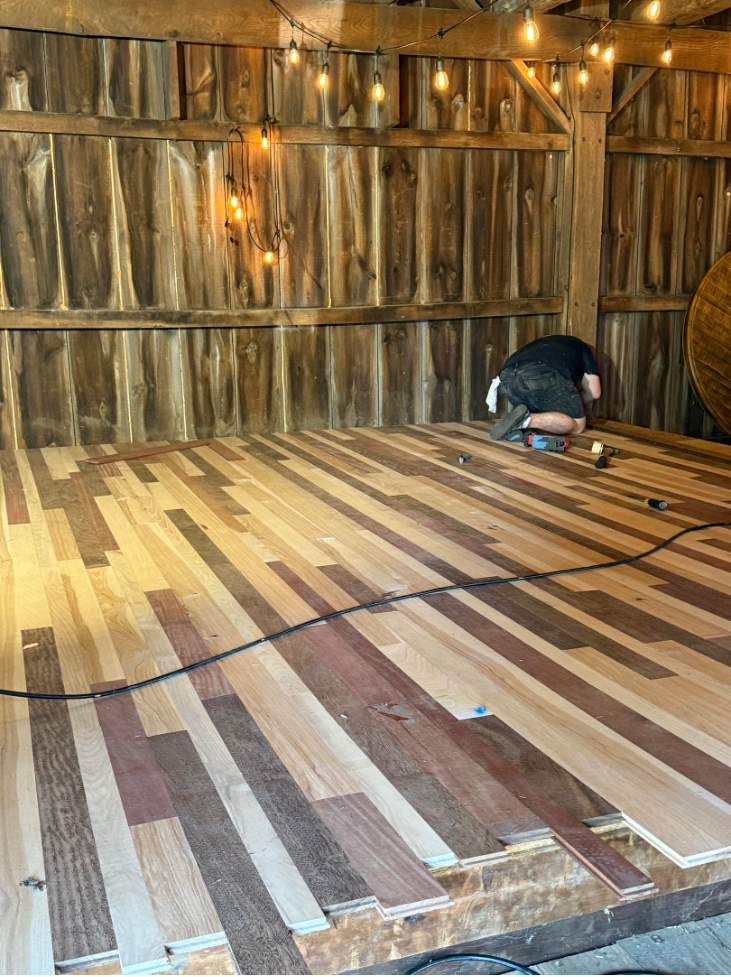
The barn also has two platforms. Instead of yellow pine, we covered them in a mix of maple, oak, and cherry. The three species create a patchwork of light and dark tones.
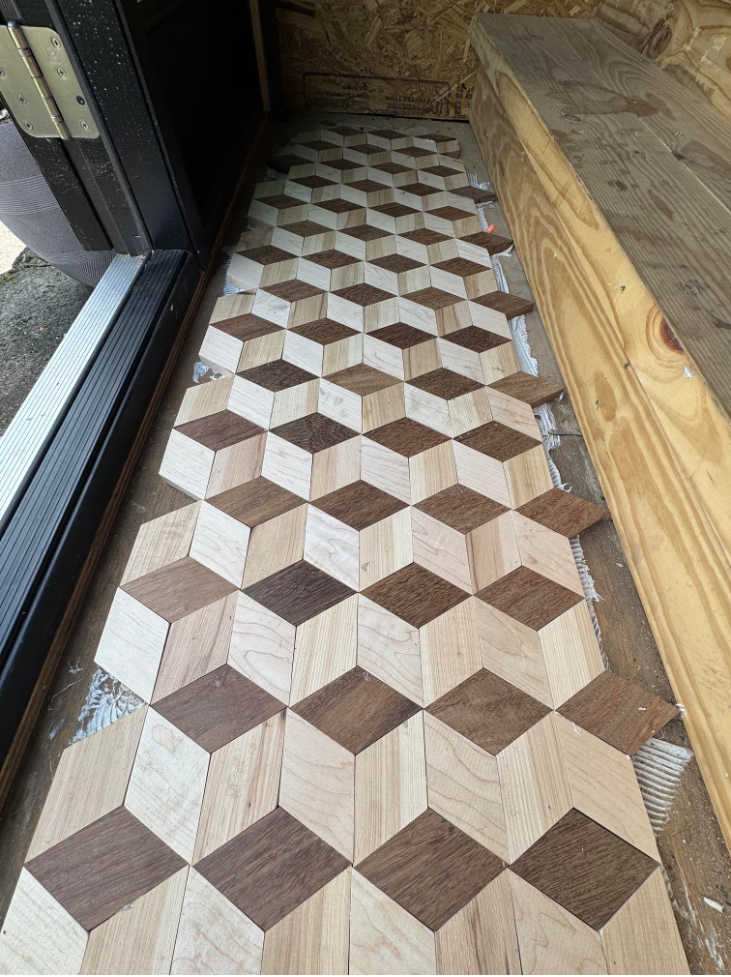
Contrasting wood tones also show up near the front entrance. Just inside the doors, a tumbling-block inlay uses light, medium, and dark diamonds to create the look of stacked cubes.
Repairing the Exterior and Lighting the Space
The siding needed as much attention as the floor did. We completed many repairs across the board-and-batten walls, and Craig installed new battens wherever the old ones were missing.
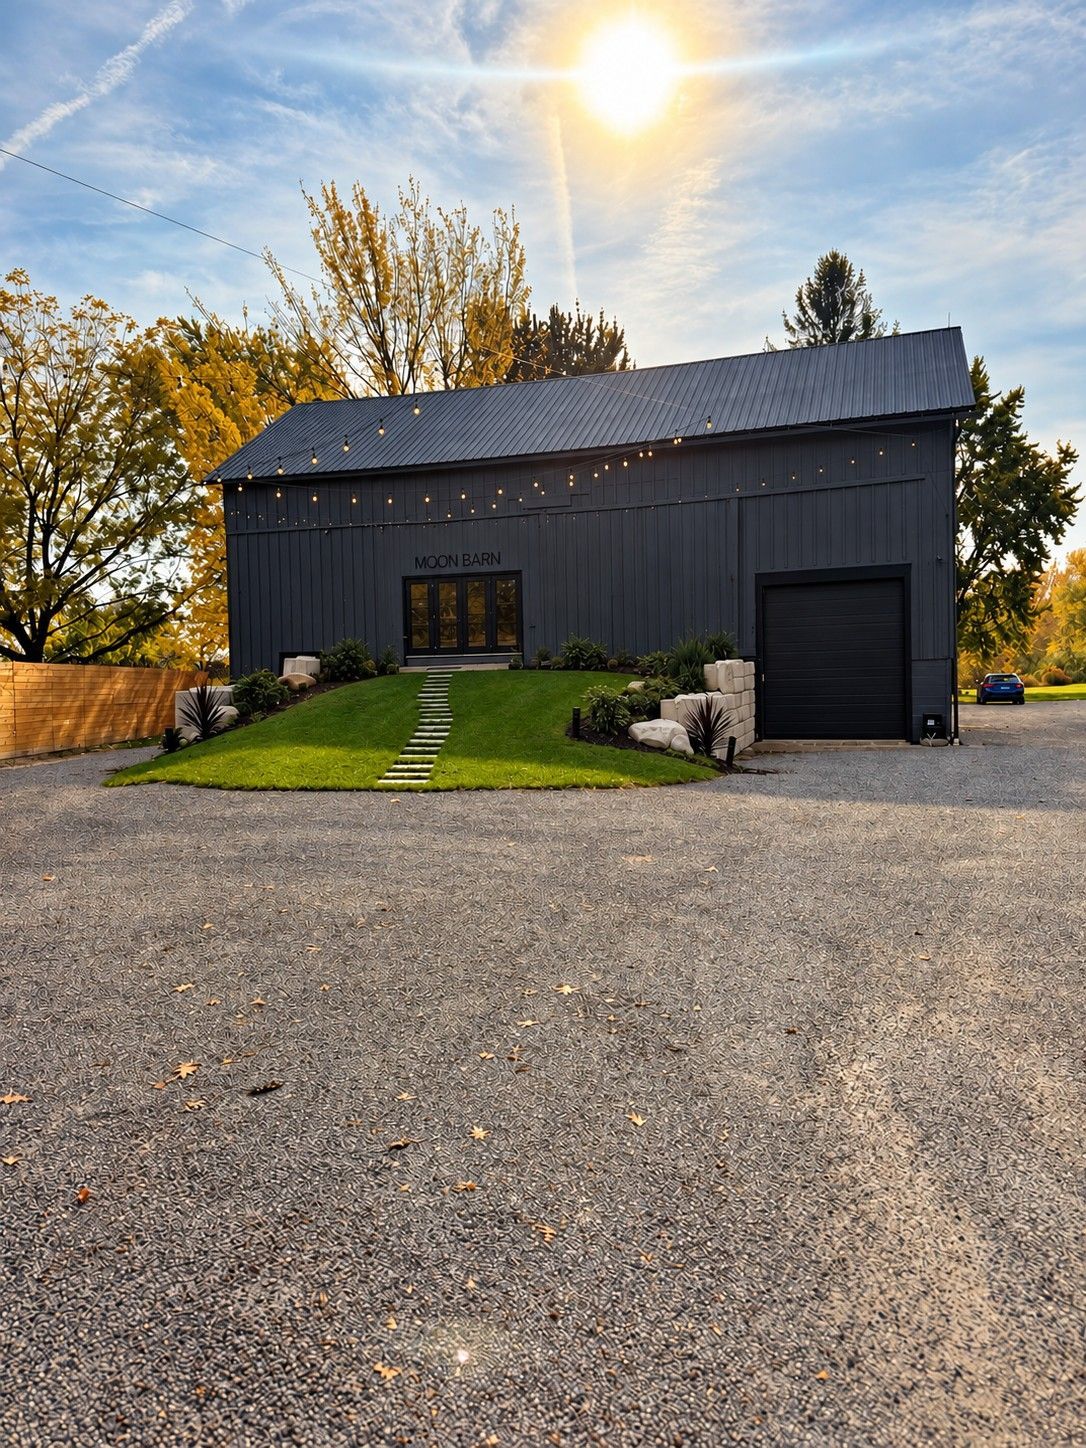
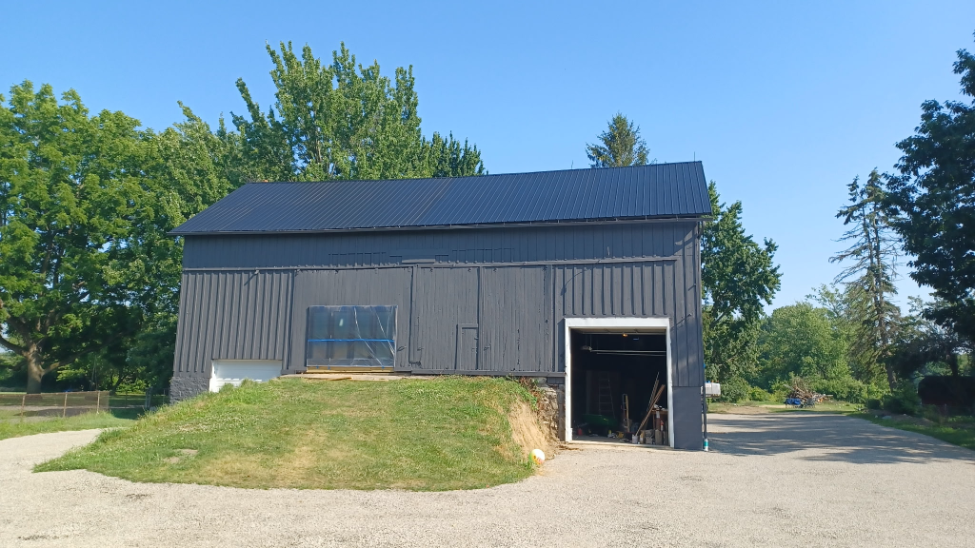
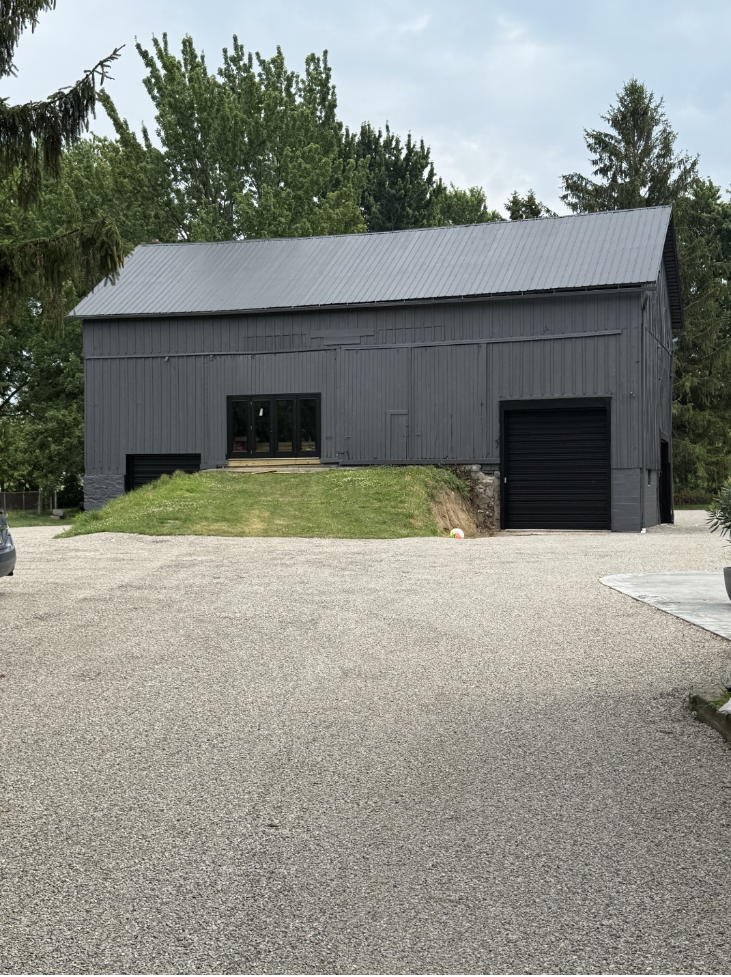
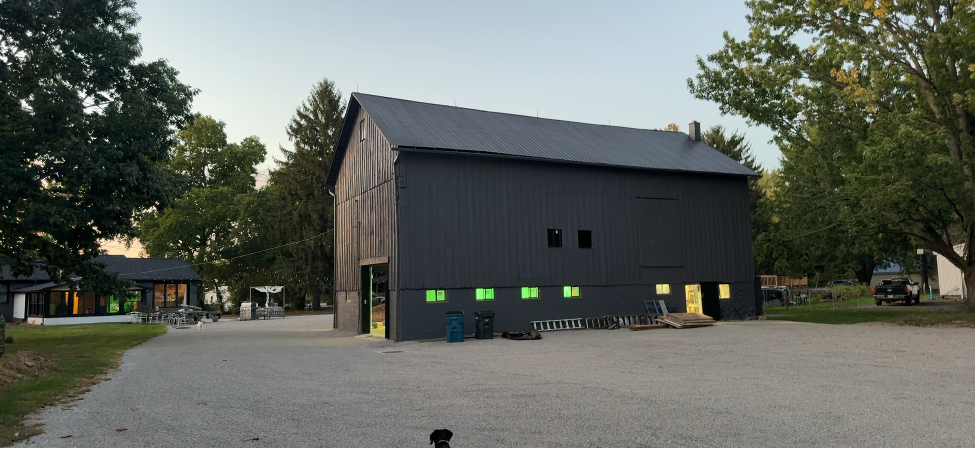
We also repainted the entire exterior. The walls and metal roof are now black, which gives the old barn a sharp, modern look against the trees. The photos below show the same side of the barn before, during, and after the restoration.
We replaced every window and garage door. Two French doors now serve as the main entrance and bring daylight into the barn.
Inside, we added new electrical along with plenty of lights and fans. String lights now run along the beams and brighten the space at night.
What Restoring This Barn Cost Us
We want to be upfront about the cost of restoring a barn like ours. We easily spent $100,000 on the barn alone.
Our renovation budget covered debris removal, the new floor structure, and the yellow pine. It also went toward siding repairs, paint, windows, doors, and electrical work.
If you are planning to restore a barn of your own, remember that every one is different. Your total will depend on the building’s size and condition. Ours needed nearly everything, from the floor structure to the roof paint.
Nature's Symphony
Hazelwood Floors Headquarters and Moon Barn
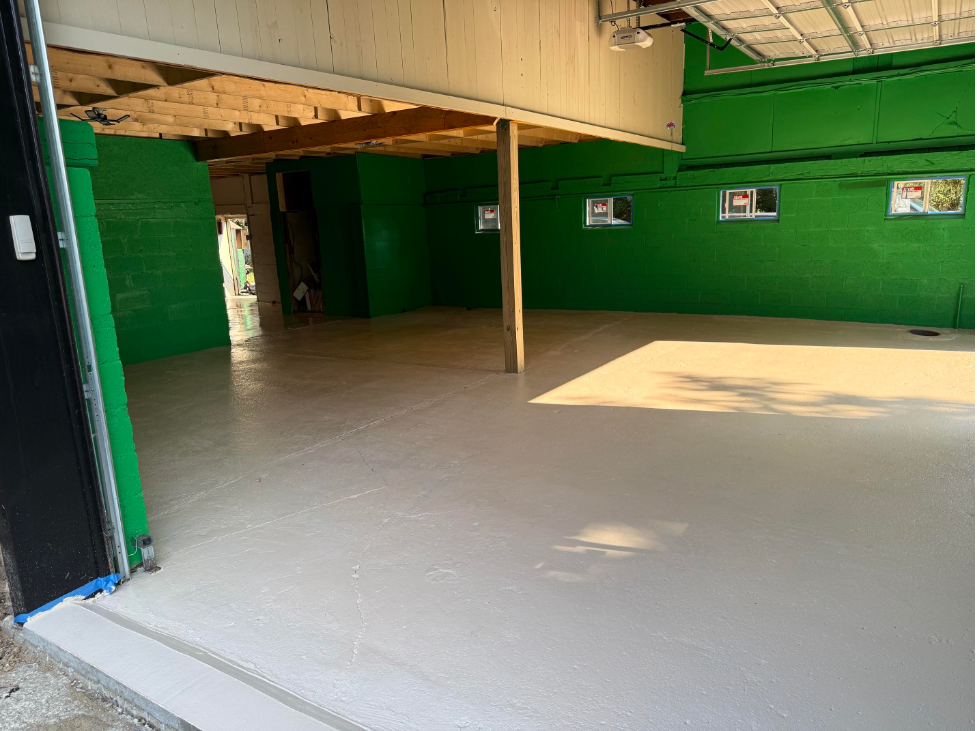
The first level now serves as the Hazelwood Floors shop and headquarters. We added a temperature-controlled storage room, painted the walls, and refinished the cement floor. Running our flooring business from a barn we restored feels right, especially one with this much history.
The pine-floored second level now serves as Moon Barn, a place for smaller gatherings. The exposed beams and string lights create a warm setting for a celebration. Some of our best memories have happened in Moon Barn. We’ve hosted:
- Craig’s brother’s wedding
- Large 4th of July celebrations
- Baby showers
- Birthday parties
You can find photos and updates on Moon Barn’s Facebook page.
Nature's Symphony
Why We Would Do It All Again
If we could go back, we would not change a thing about this project. We know the work we put in will keep this barn standing for generations. The house on our property went through a full renovation, too. You can read that story in our post about renovating our split-level home.
If you are renovating an older home in the Cleveland area, we would love to help with the floors. We bring the same care to client homes that we brought to Moon Barn. Reach out with questions or comments, and we can talk through your options during a free estimate.