Transformation of a Split-Level Home: Renovation, Restoration, and New Flooring
Nature's Symphony
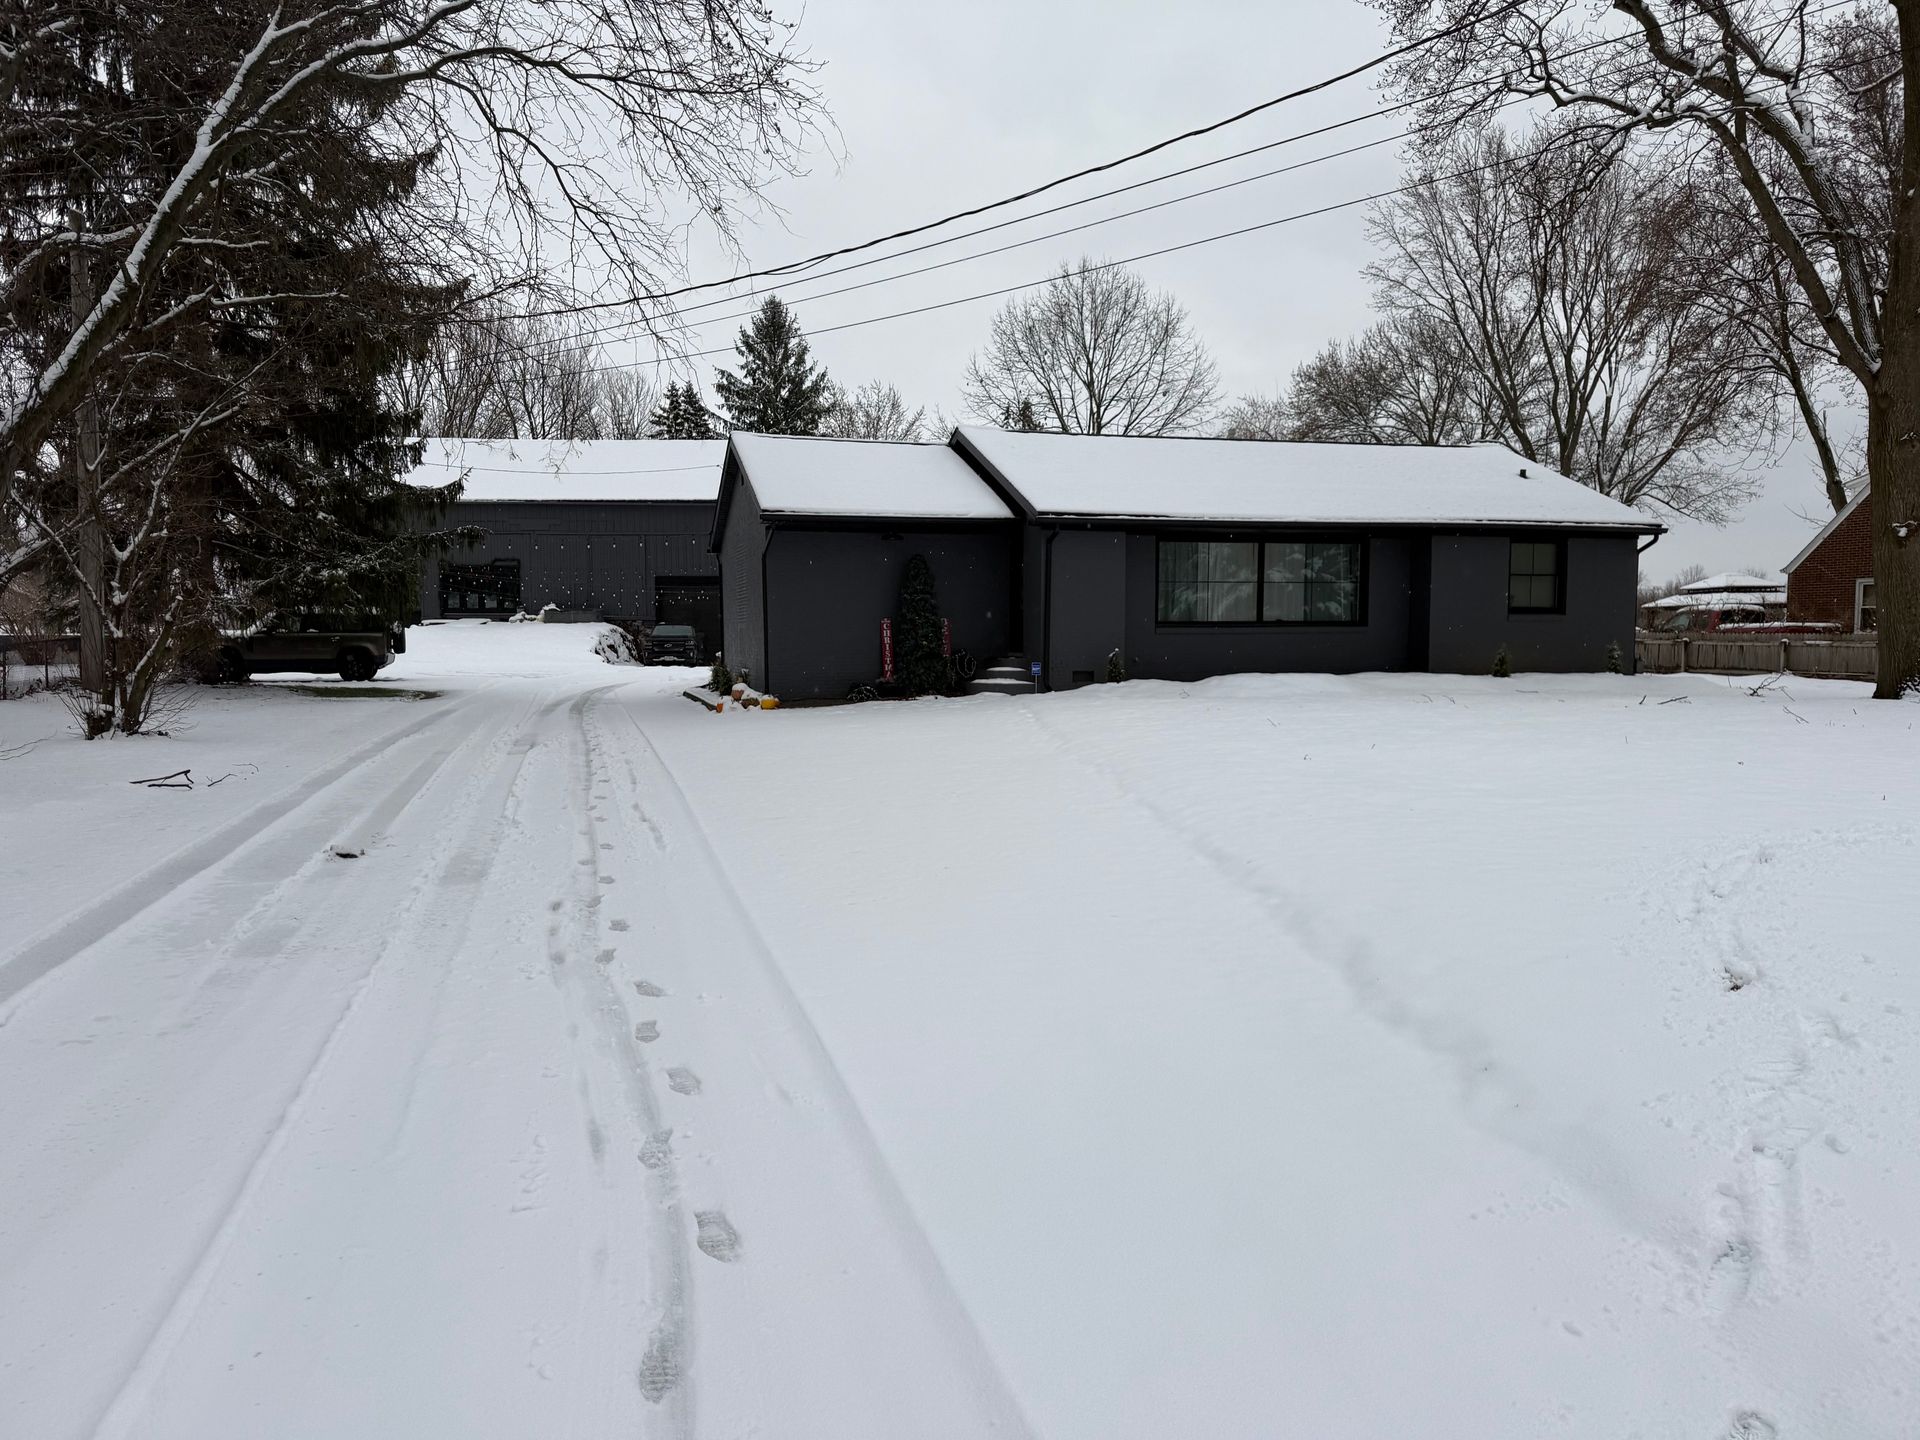
The split-level house we bought on our 2-acre property was badly run-down. Nearly every room needed work, from the floors to the roof.
As the family behind Hazelwood Floors, we made the property’s old barn our headquarters and the house our home. Since this was where our family would live, every choice felt personal, and we redid the entire house.
That work turned into a split-level home renovation that took about a year. Along the way, we opened up the layout, turned the garage into our kitchen, and laid white oak floors.
Here is how the house changed, from the rooms we started with to the floors we put in.
A Dated Split-Level in Need of Everything
From the start, we knew nothing in the house could stay as it was. The kitchen had older cabinets and dated finishes.
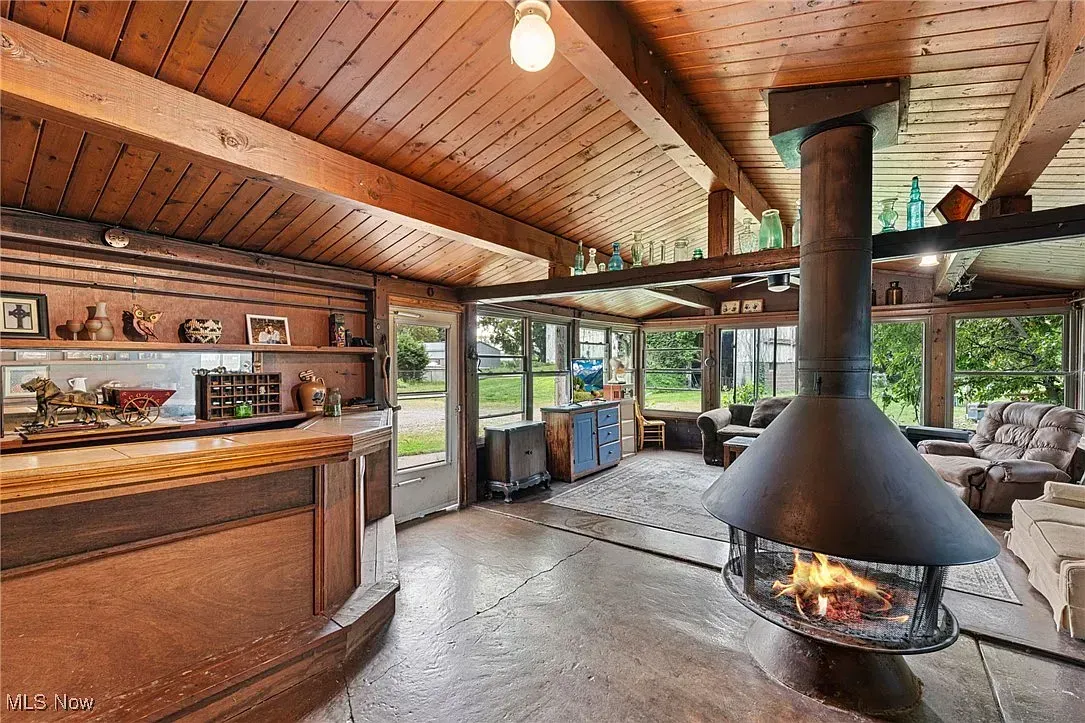
The old enclosed porch, which is now our sunroom, needed just as much work. Its wood walls and windows were showing their age.
So, instead of patching up a few rooms, we decided to start over completely.
Gutting Every Inch, Down to the Studs
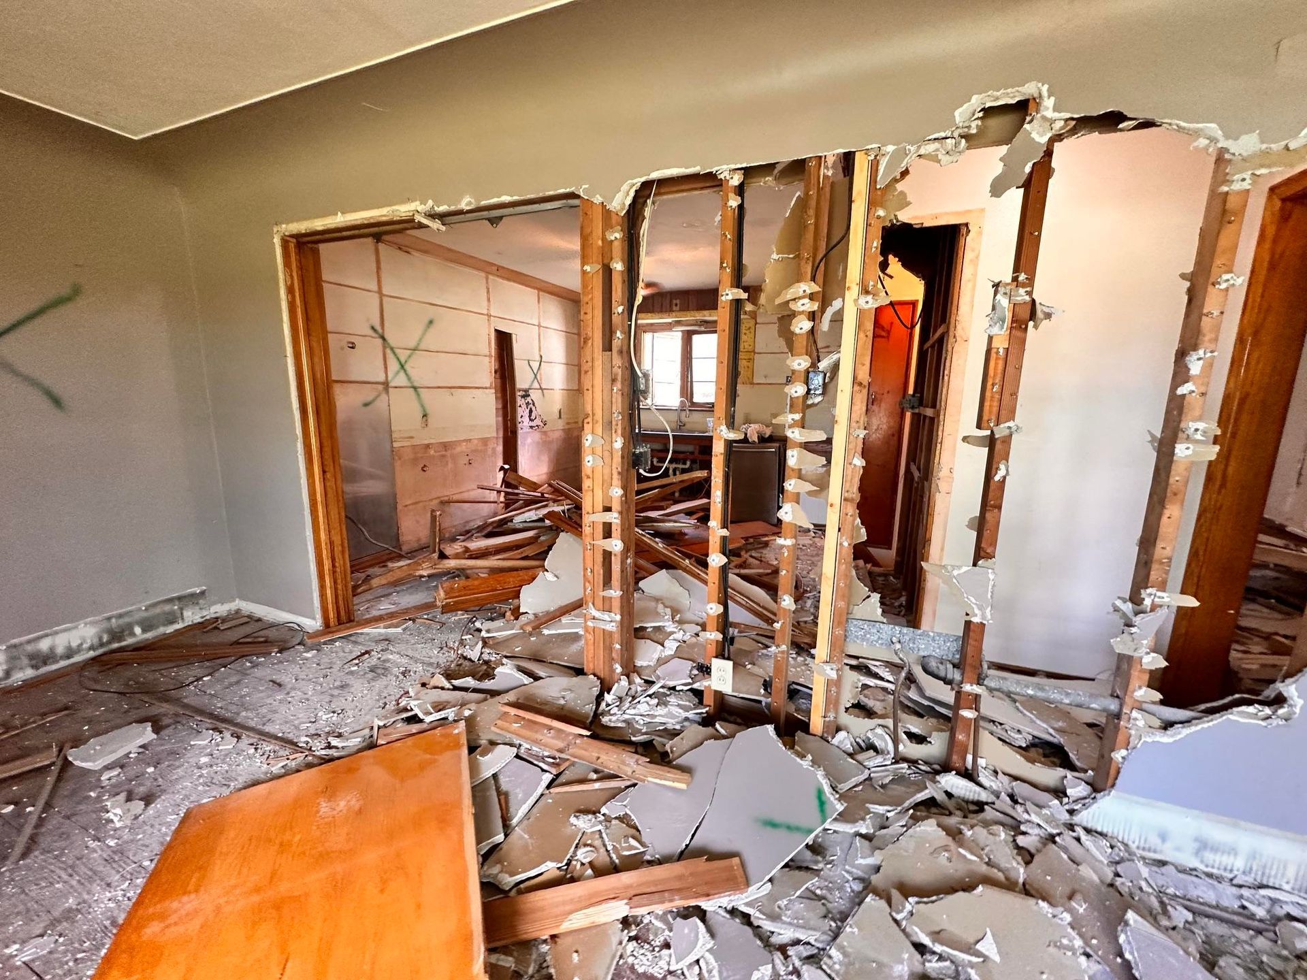
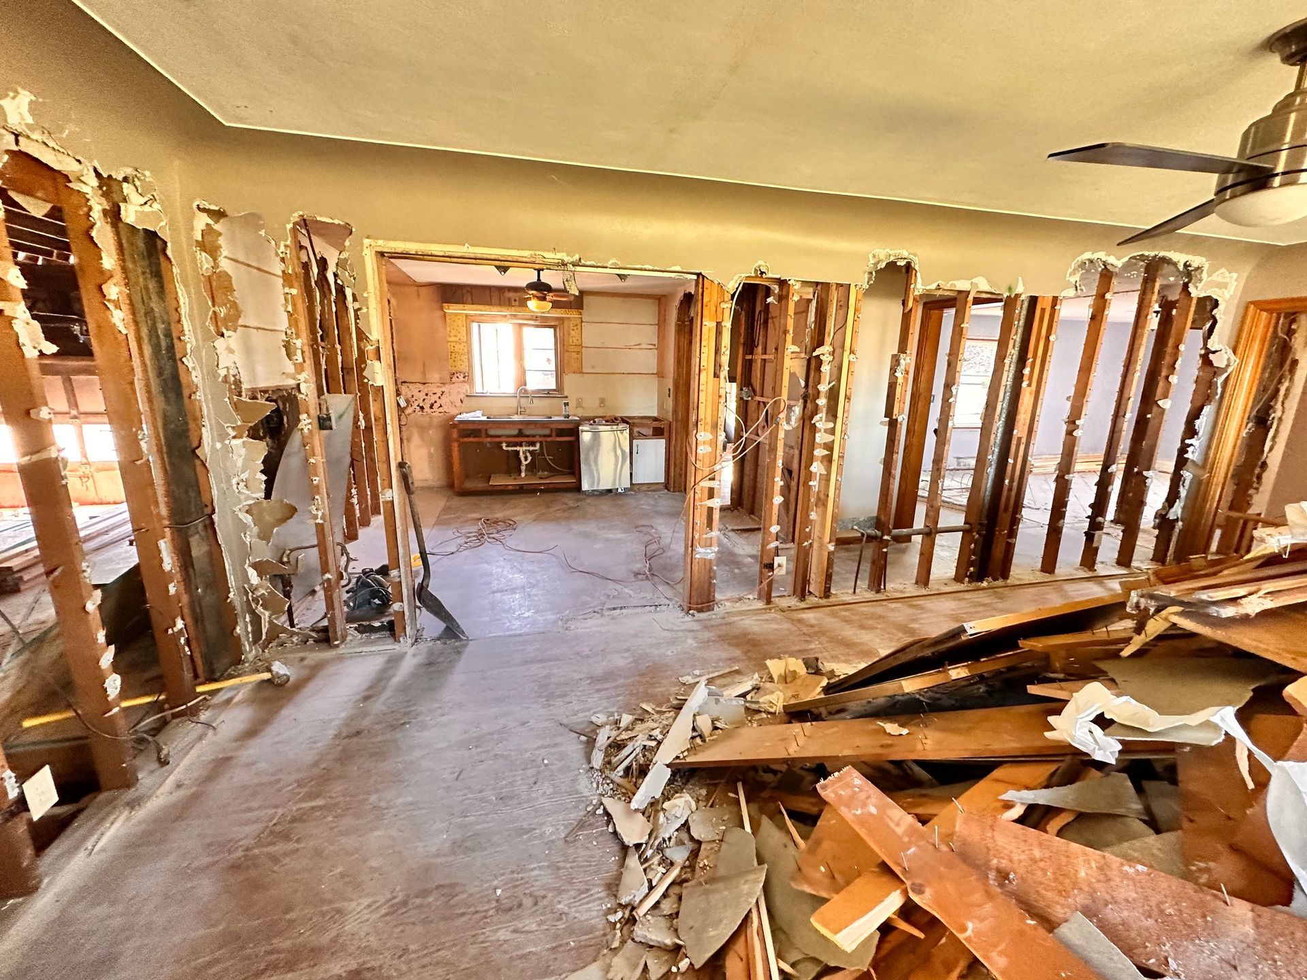
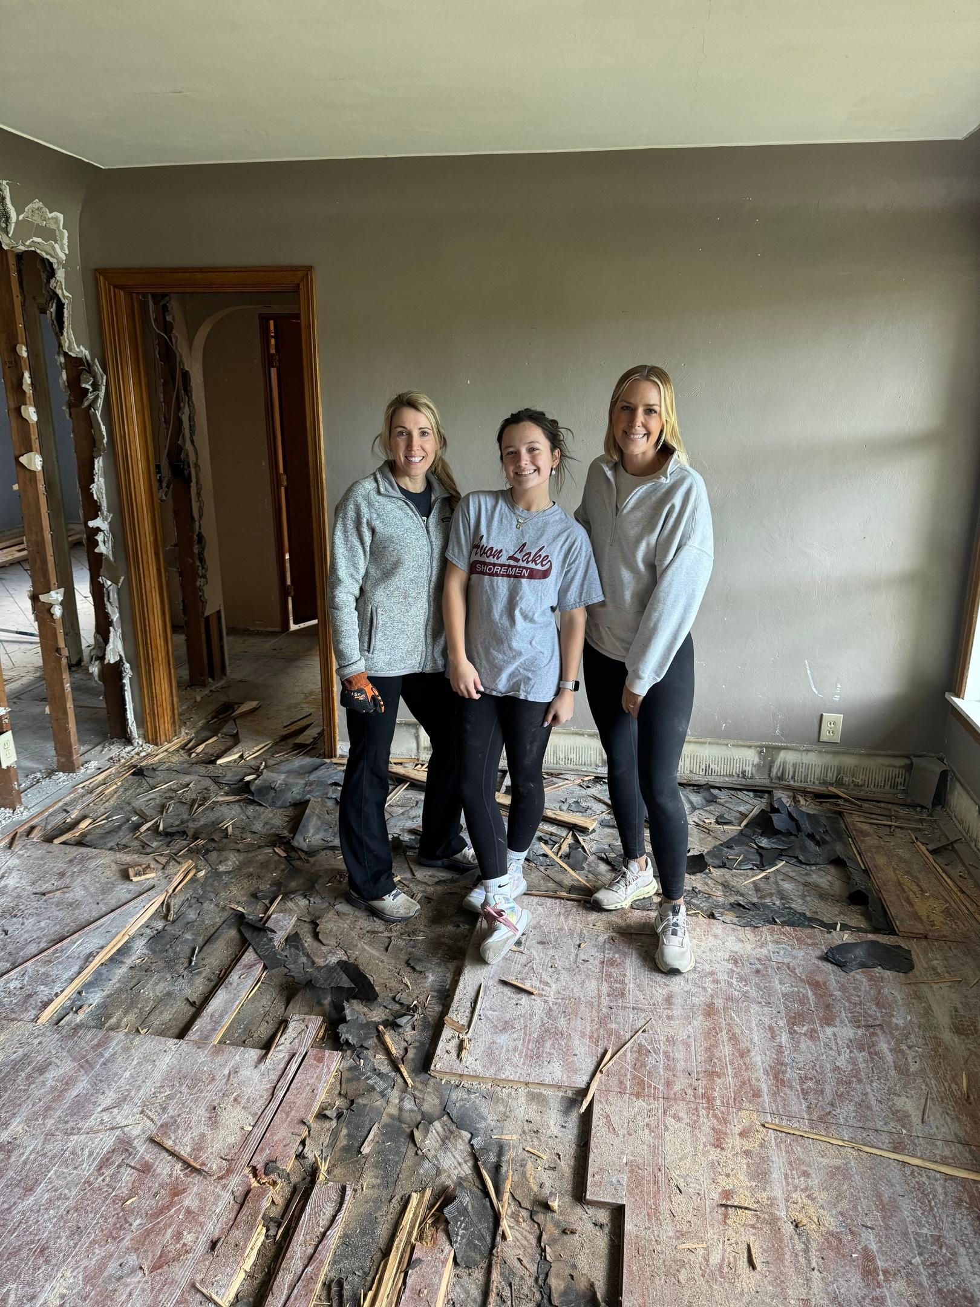
The first step was gutting every room in the house. Several walls from the original floor plan came out completely, and we added beams to support a more open layout.
Next, we rebuilt from the inside out. New drywall, insulation, windows, and doors went in throughout the house, along with all-new plumbing and electrical. The insulation and windows also improve energy efficiency by keeping heated and cooled air inside.
Heating and cooling turned out to be one of the bigger challenges. The house needed a brand-new HVAC system, and we had to run many new ducts to make it work. On top of that, we added a tankless water heater, which heats water on demand instead of storing it. Most of this work hides behind the walls, but it is what makes the house comfortable in every season.
The roof brought a challenge of its own. Because the old roof contained asbestos, it had to be removed before a new one could go on. Outside, the brick also needed tuckpointing to repair worn mortar joints.
With the structure rebuilt, we turned our attention to one of the biggest changes of all.
How Our Old Garage Became Our New Kitchen
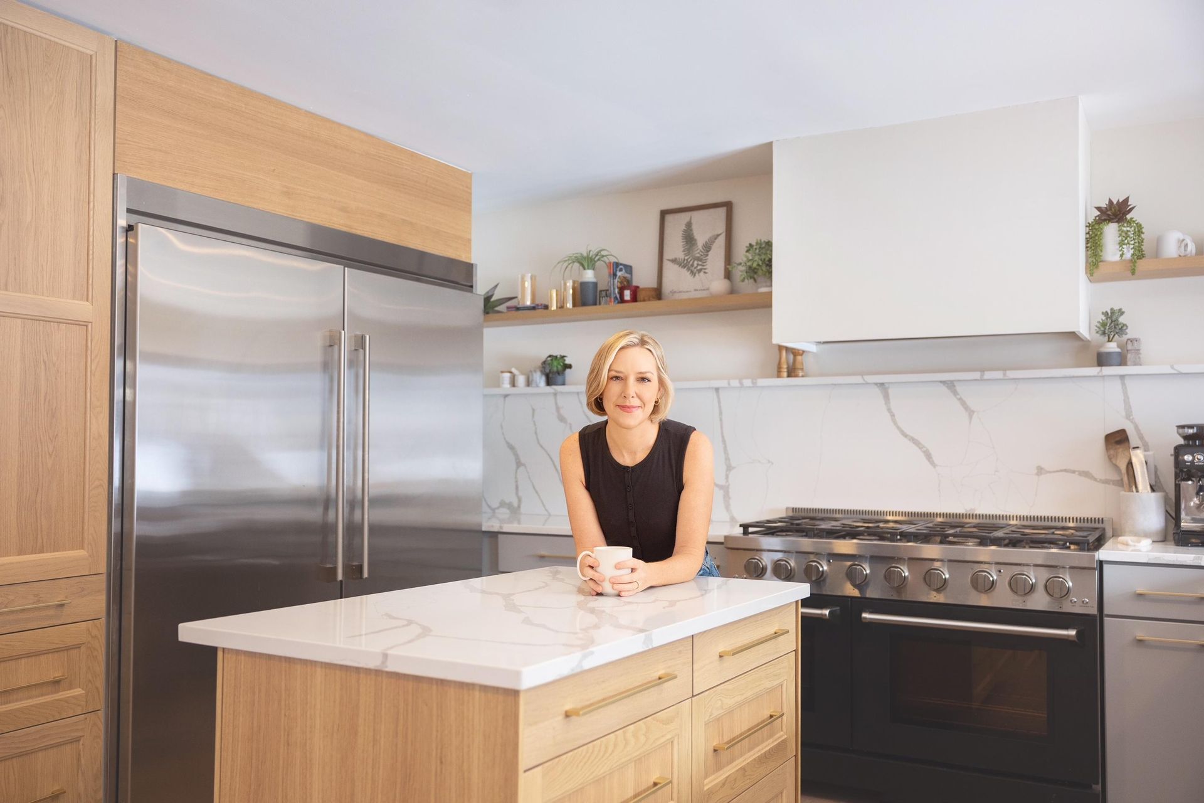
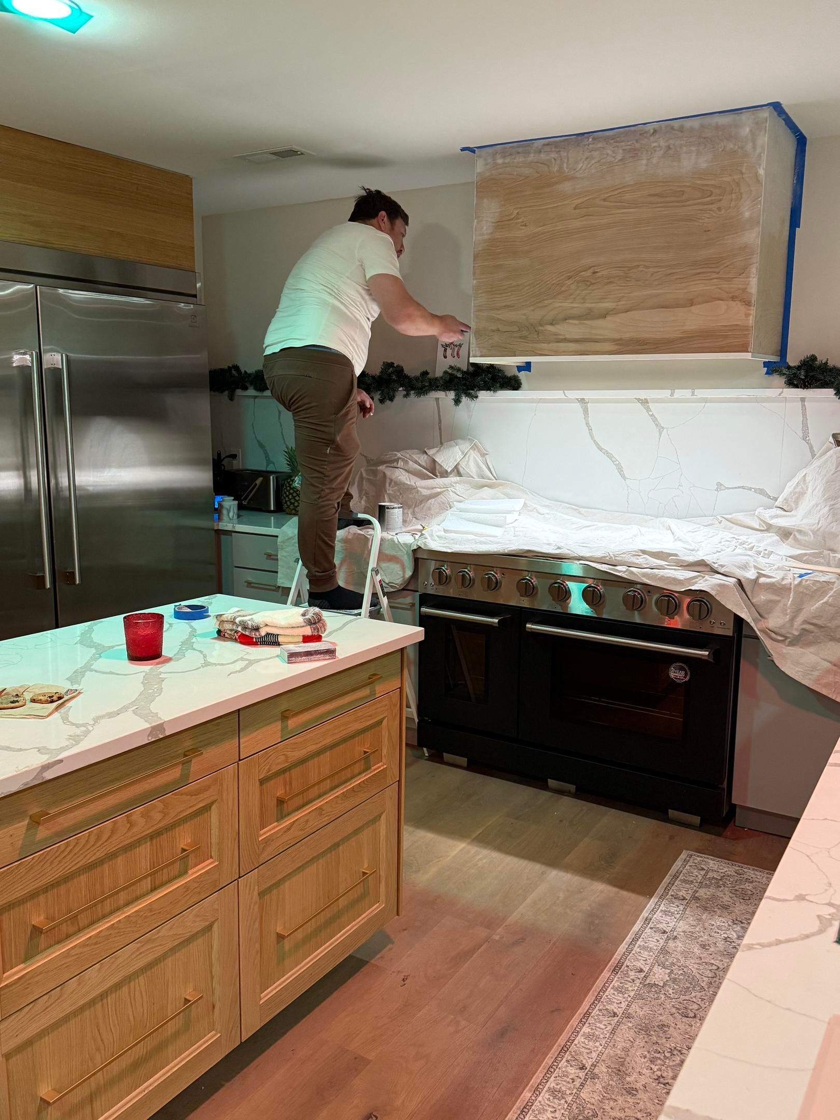
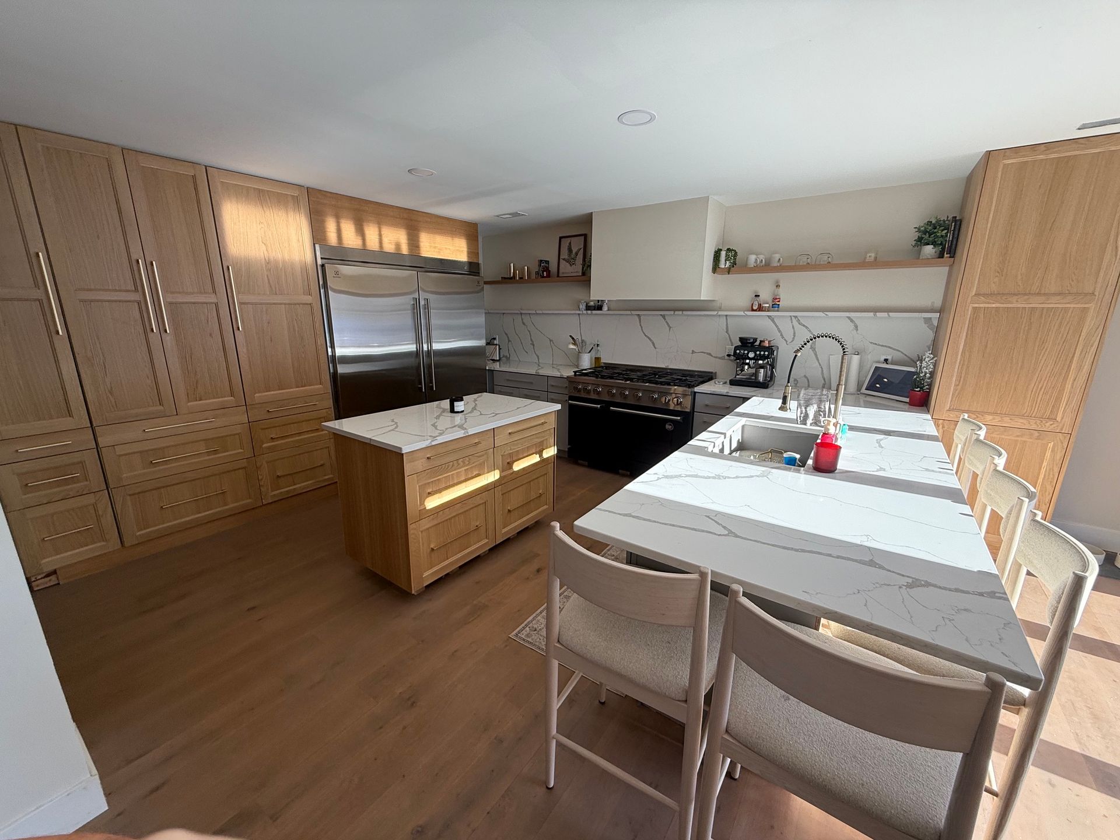
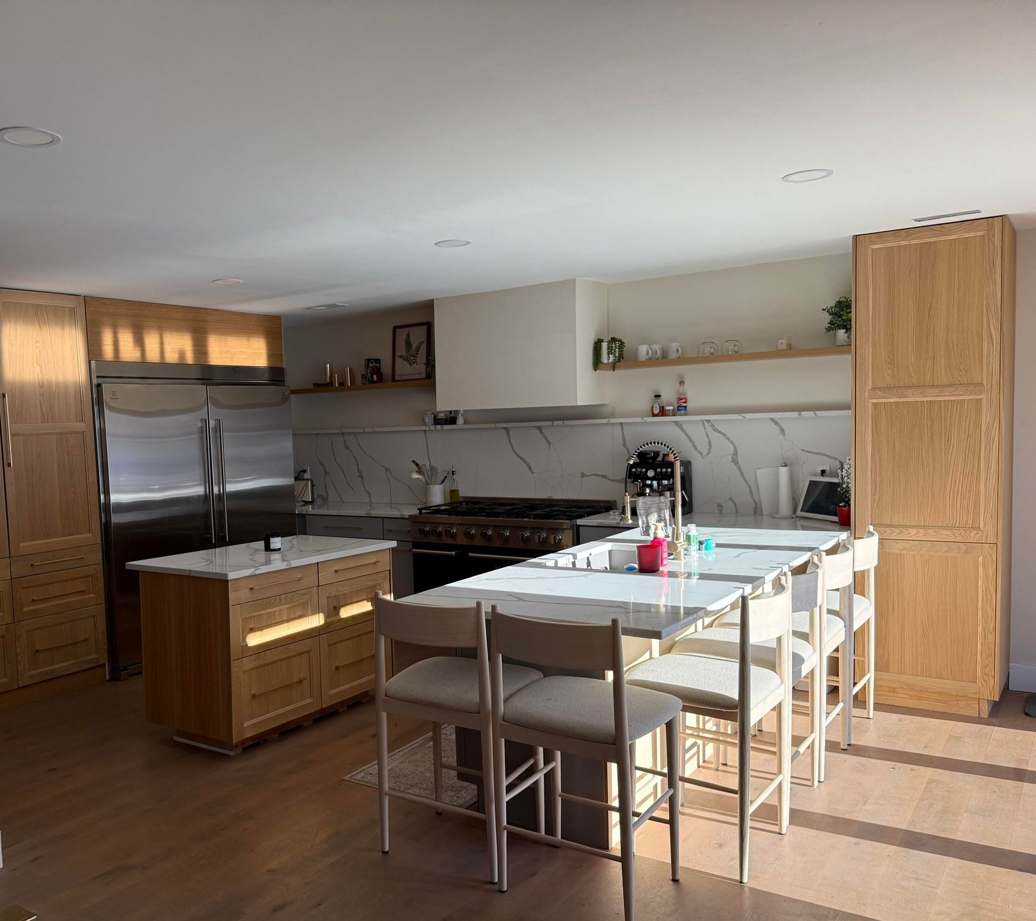
Instead of updating the original kitchen, we moved it into the 1-car garage. That was one of the bigger jobs in the project, since the space needed all-new plumbing. Fresh brick now closes up the old garage door opening, along with one window.
Accordion patio doors bring natural light into the kitchen and open up views of the backyard and barn. Turning the garage into a kitchen also added usable square footage to the home.
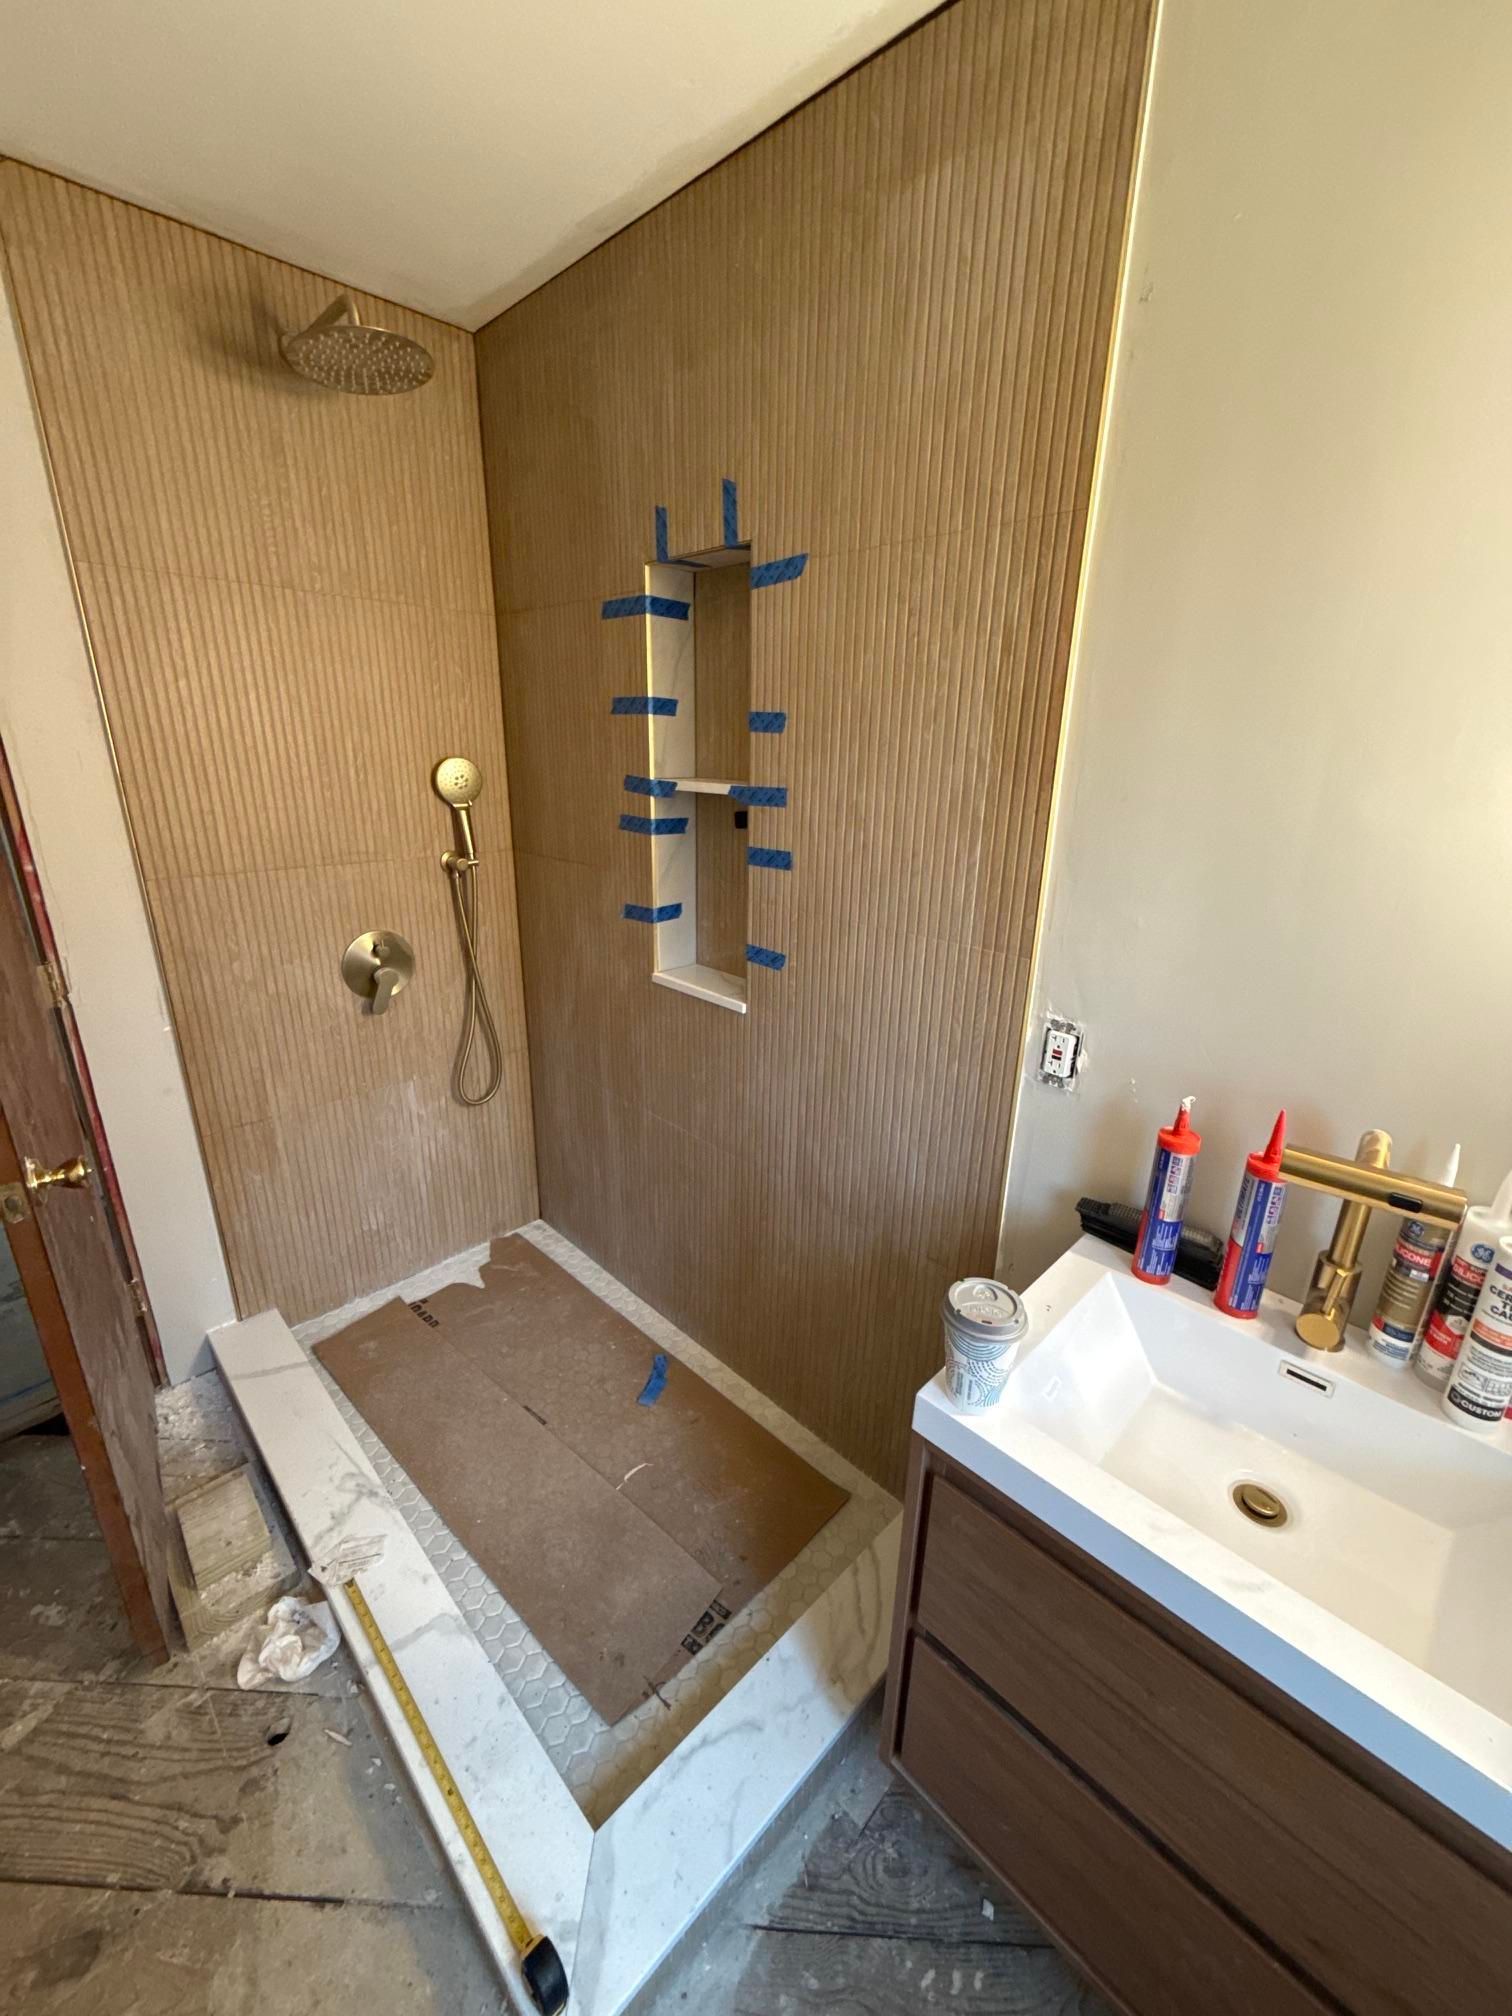
The bathrooms got a refresh, too. We added a full bathroom and renovated the existing one.
Nature's Symphony
Nature's Symphony
Choosing White Oak with Character
For hardwood flooring that suits an old house, we chose solid white oak. White oak is a hard, durable species that holds up well to daily foot traffic.
Each plank is 3/4 inch thick and 6 inches wide. The wider planks show off more of the grain and create fewer seams across each room. We chose character grade, which keeps natural features like knots and color variation.
This grade gives the floor a warmer, lived-in look that suits the architectural style of an older home. Character grade is typically more affordable than higher, more uniform grades. Because the boards are solid hardwood, you can sand and refinish the floor down the road.
For the finish, we used Rubio Monocoat in the color Mud Light. This oil finish soaks into the wood instead of sitting on top, which lets the grain show through. It is also durable enough for a busy family home.
What Old Houses Can Hide Under the Floors
Old houses can hide problems under their floors, such as rot or weak subfloors. Fortunately, ours did not. Once the old flooring came up, we found a very sturdy solid wood subfloor instead of cheap plywood.
That gave us a strong base to build on. A sturdy subfloor helps a hardwood floor stay flat and quiet over time. We then ran white oak across the main floor, through the living area and dining room, and into the sunroom. The staircases are solid hardwood too, while the basement is carpeted.
Our own team handled the hardwood flooring installation, just as we do when clients hire us to install hardwood floors. We prepared the subfloor, then laid and aligned each white oak board. Once the floor was down, we applied the Rubio Monocoat finish to protect the wood from daily wear.
Nature's Symphony
Why This Renovation Meant More to Us
We spend our days working on floors in other people’s homes and businesses. With this house, the finished floors would be ours to live on. Every decision, from the layout to the wood finish, would shape the home our family lives in every day.
The house renovation was a huge undertaking, and it took about a year of steady work. Looking back, we are happy with how every part of it came together.
Today, our kitchen doors look out at the barn that houses our business. Our home and our work now sit on the same property, which makes sharing this story even more meaningful.
Before and After, One Year Later
Seeing the before-and-after photos side by side shows how much the house changed in a year. Here are a few of the biggest transformations.
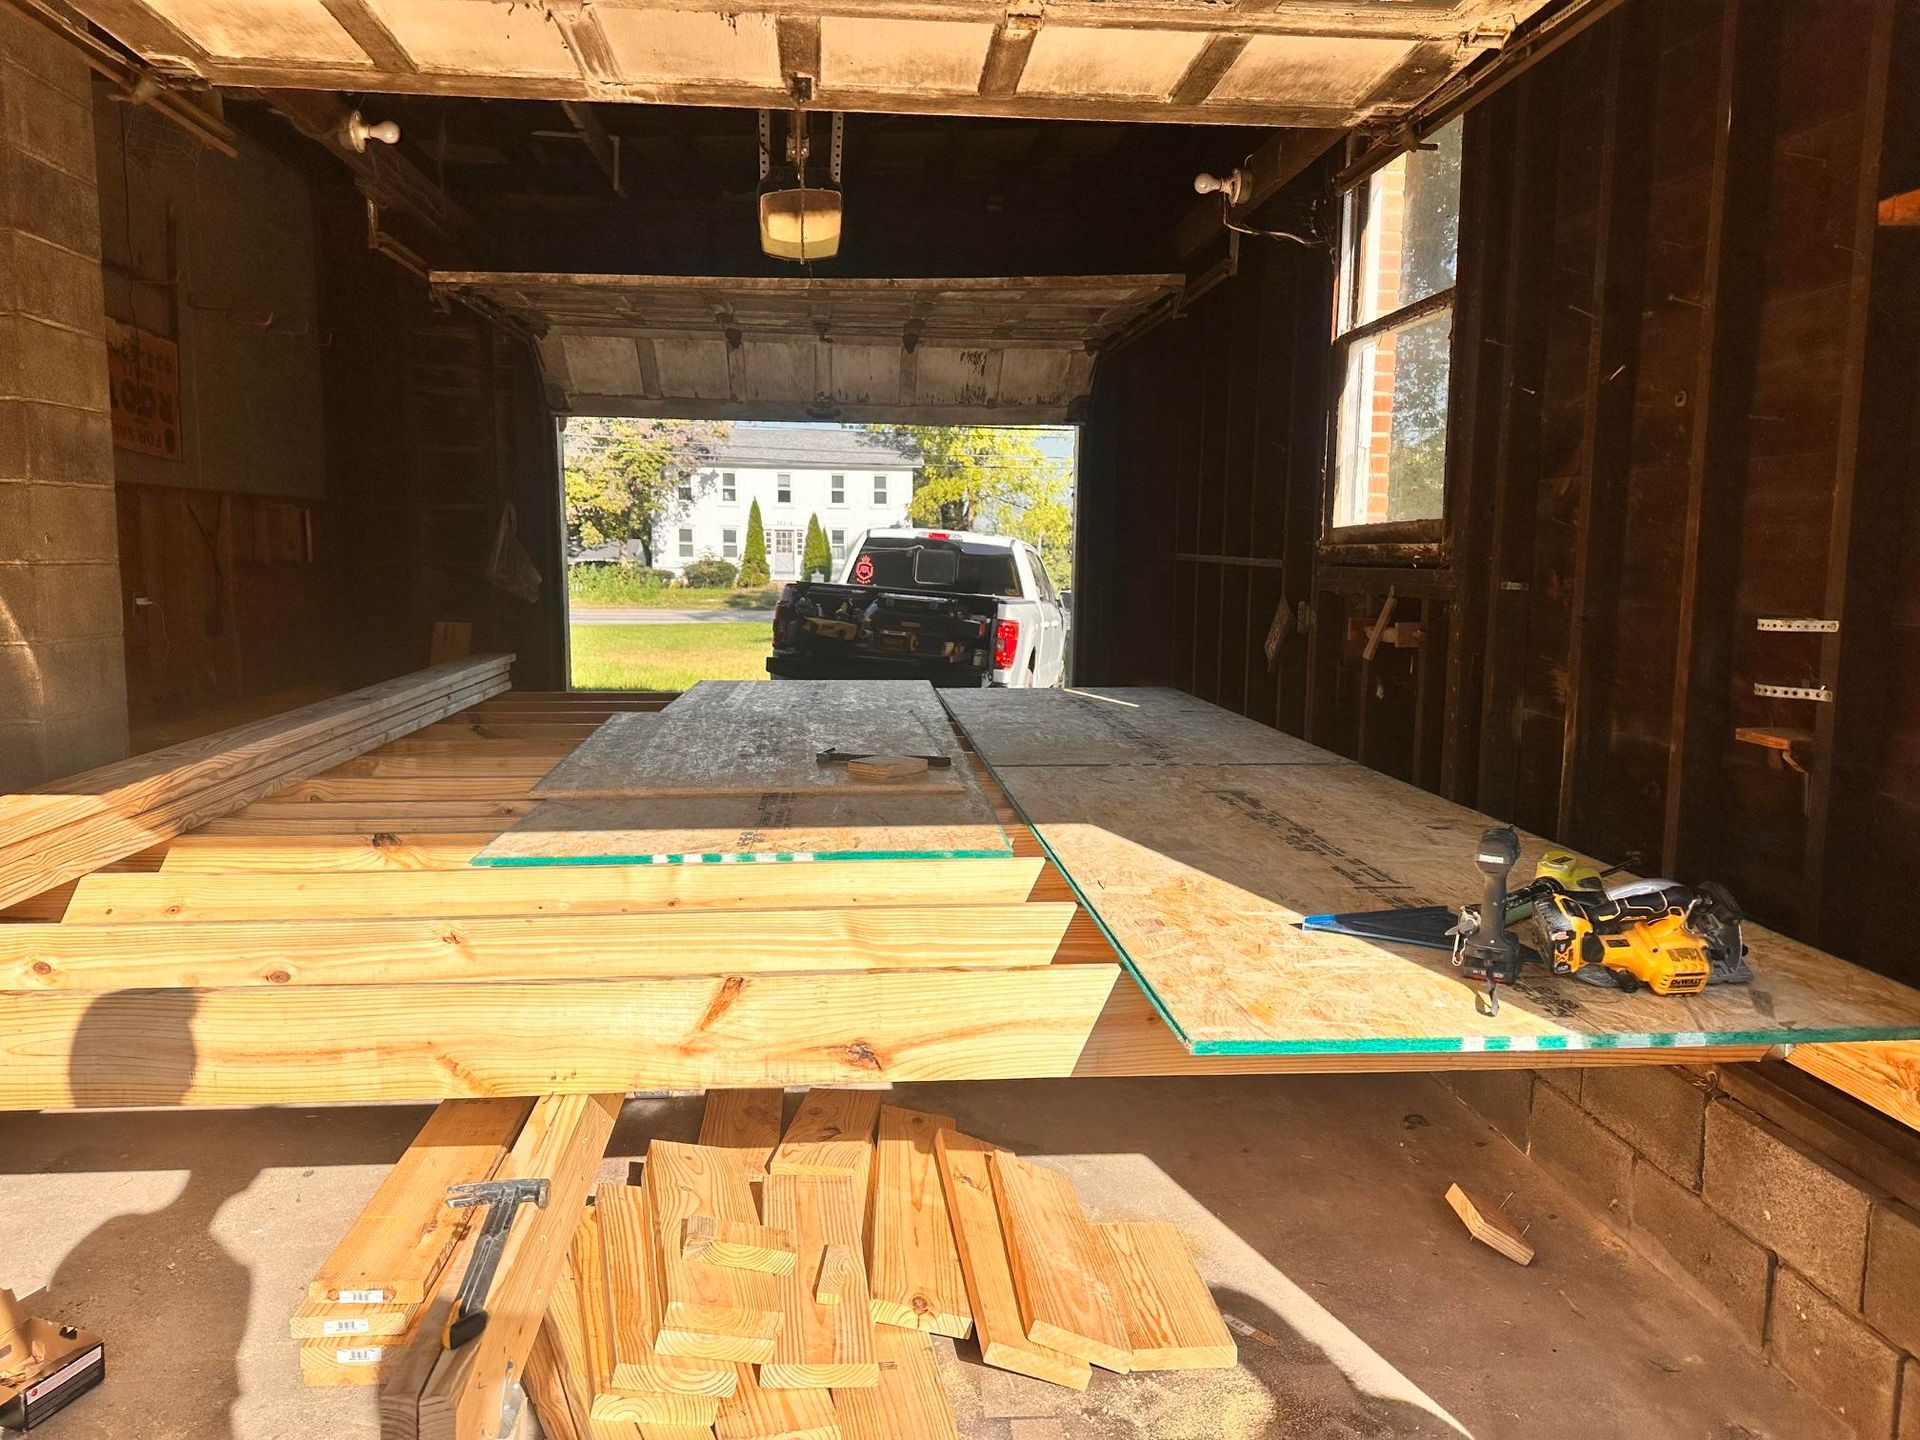
The garage was stripped to its framing, and our finished kitchen now fills the same spot.
From Garage to Kitchen
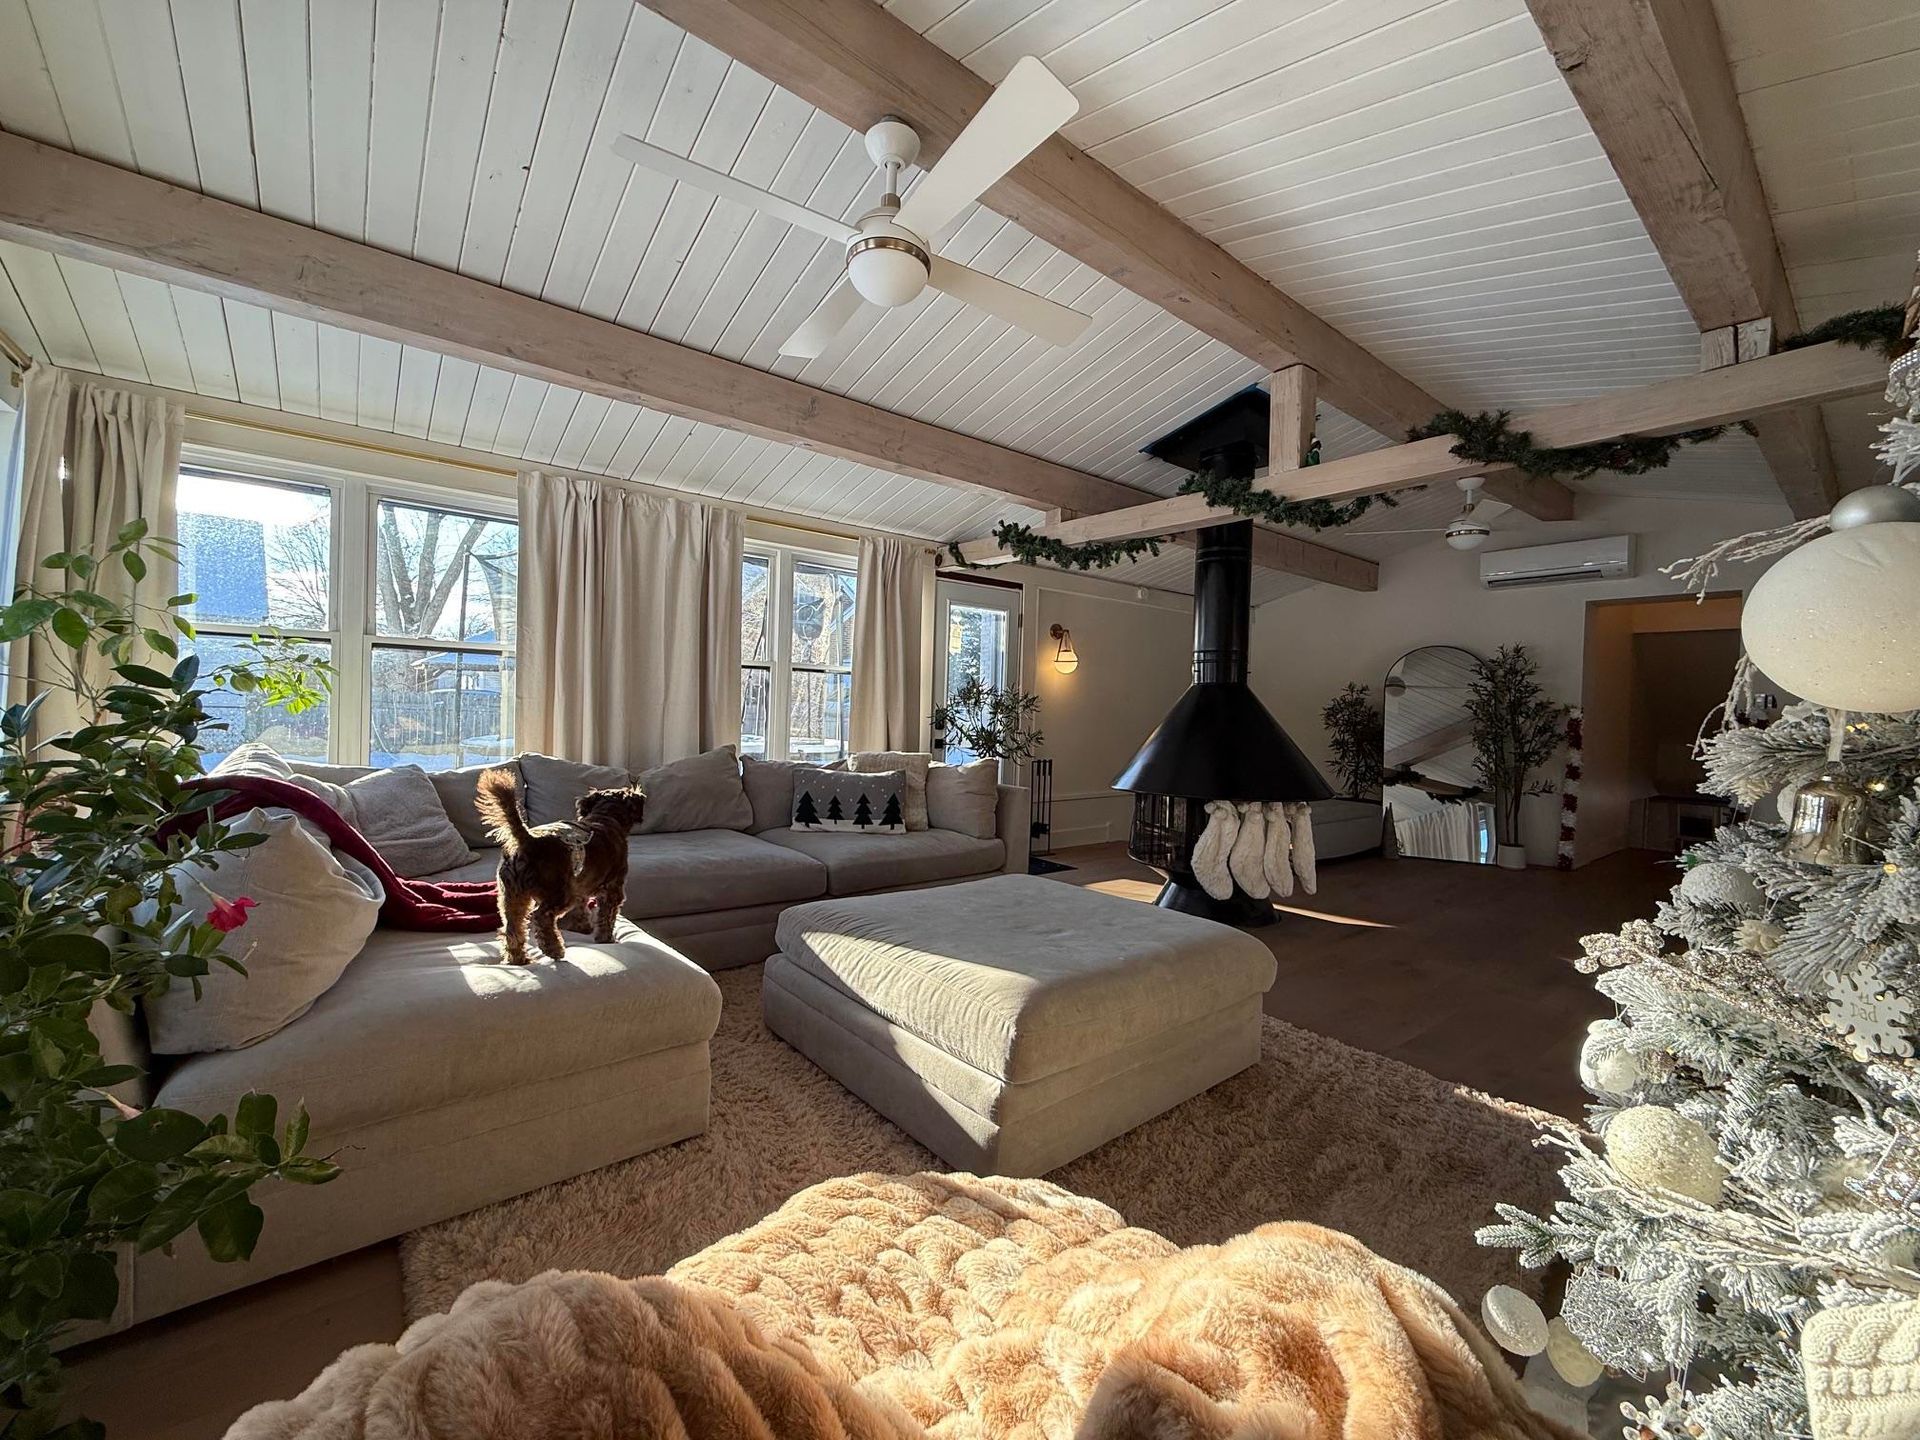
The Sunroom
The old enclosed porch is now a bright sunroom with white oak floors.
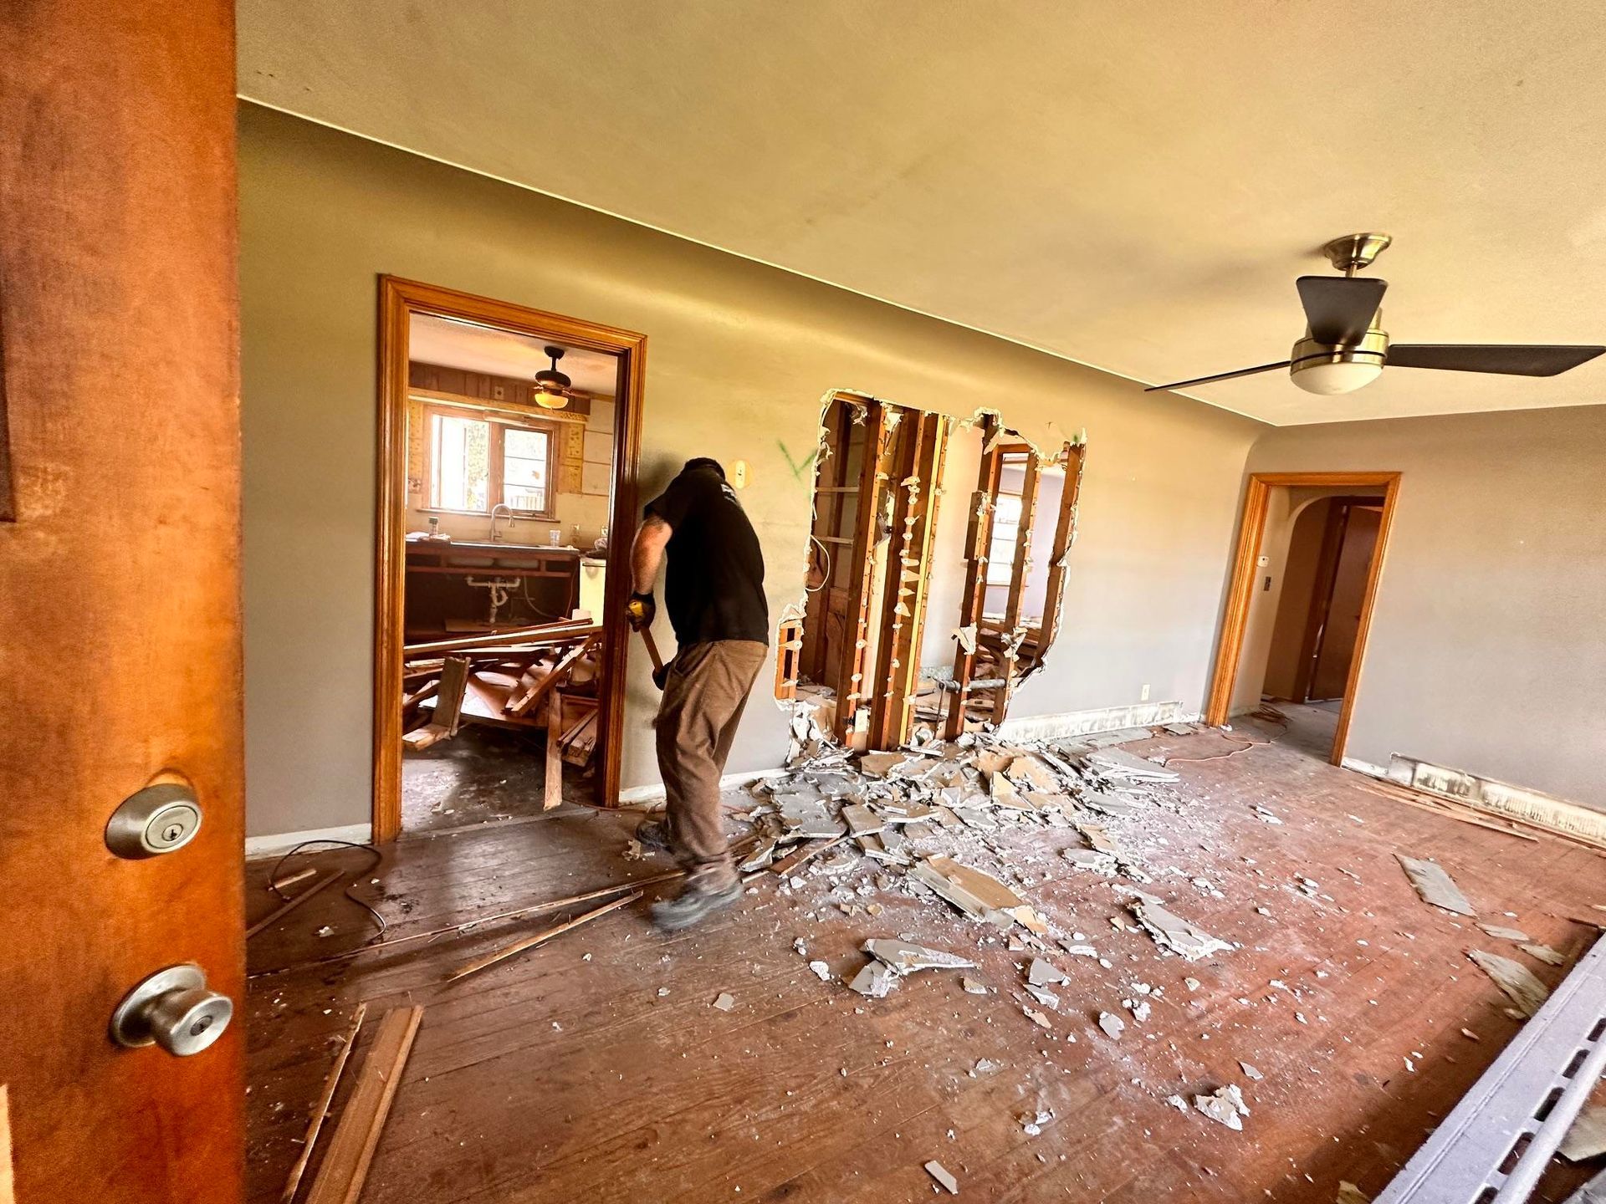
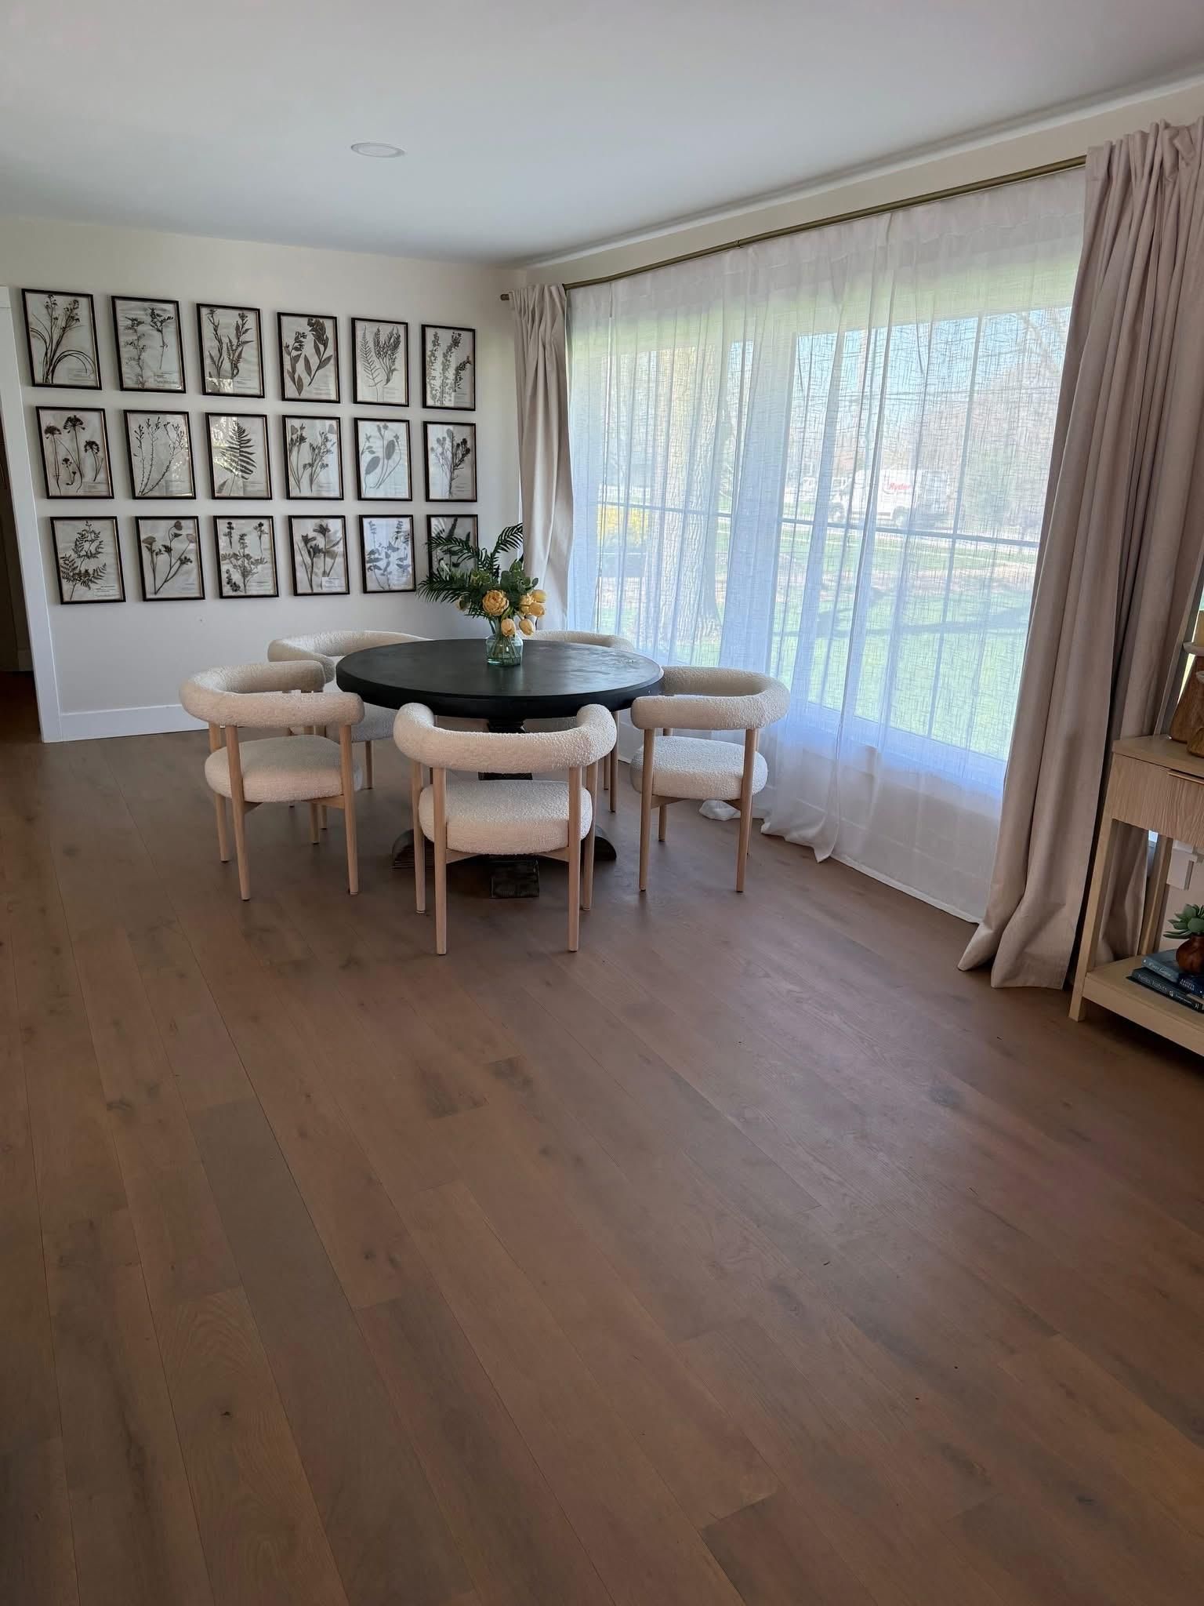
The Main Floor
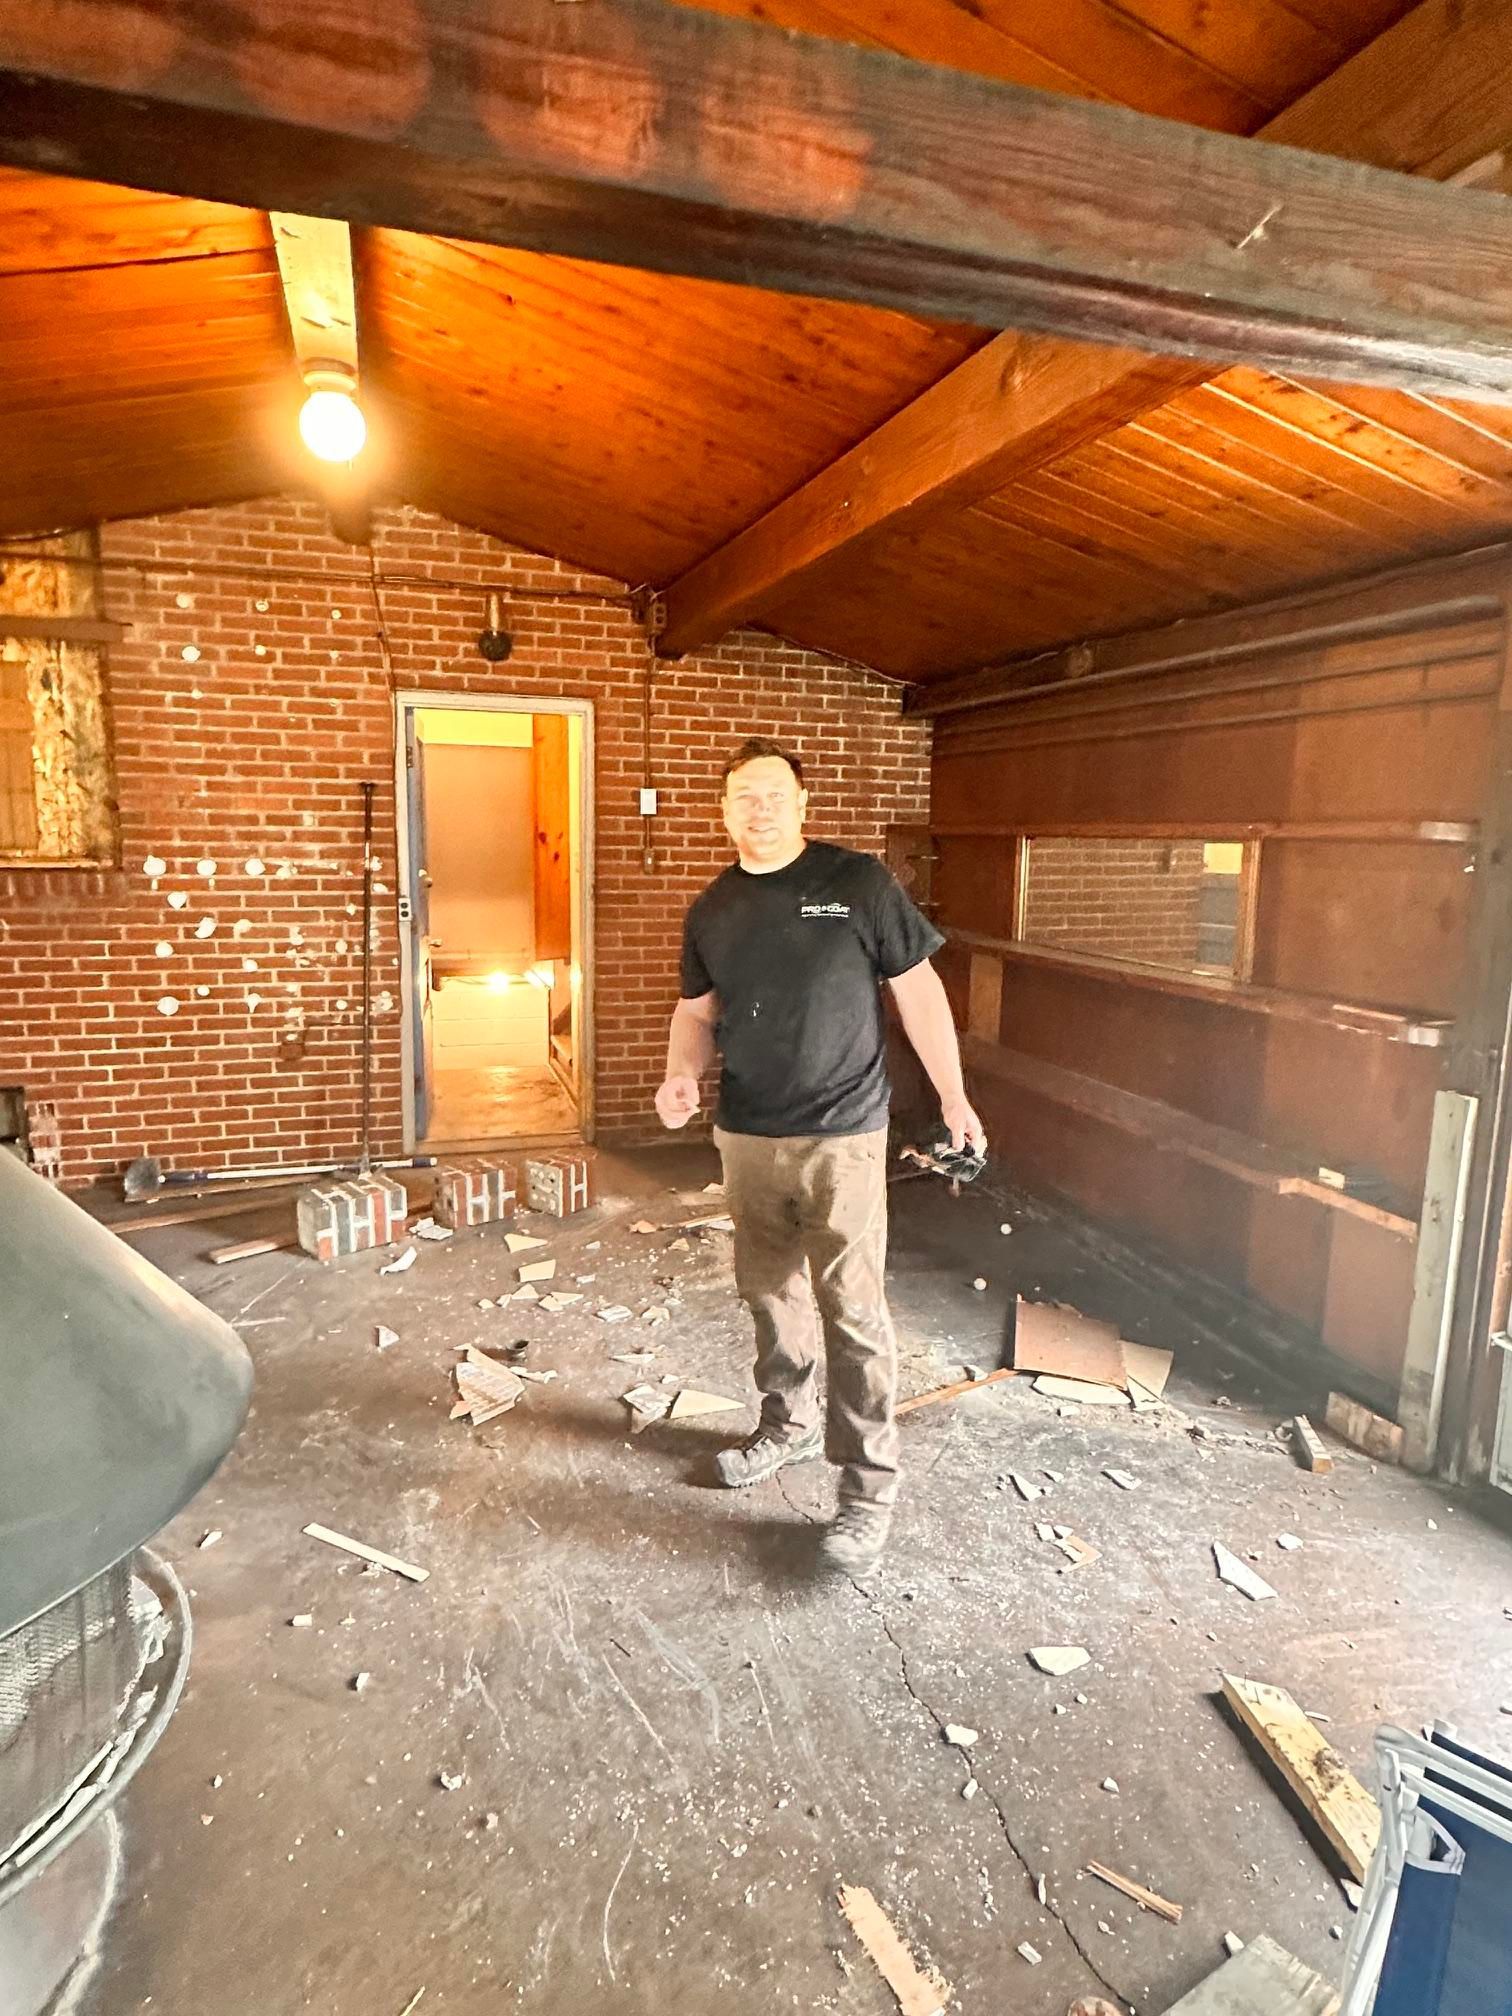
Demolition opened up the main floor, and the same space is now finished.
Nature's Symphony
What We Would Tell Anyone Planning a Split-Level Remodel
A few lessons from our flooring work apply to almost any old house renovation. First, check the subfloor before you choose new flooring. We were lucky to find solid wood under ours. A weak or damaged subfloor, however, needs attention before any flooring goes down.
Next, plan the big systems before the finishes. Work like HVAC, plumbing, and electrical is much easier to complete before the floors go in. That way, the finished floors stay protected from heavy work.
Finally, think about how your staircases connect each level. Short flights between levels are one of the unique architectural features of a split-level home. In our home, the steps to the upper level are solid hardwood, just like the floors. For your own split-level, matching the stairs to your floors helps the whole home feel consistent.
From Our Home to Yours
The barn on our property went through a transformation of its own, with a stronger focus on historic preservation. You can read the full story in our post about restoring Moon Barn.
Still, this house is the project we live with every day.
If you are restoring an old house, our Cleveland hardwood flooring team can help choose floors that fit its character. We can check your subfloor, compare wood species and finishes, and plan an install around your renovation. Schedule a free estimate to get started.